


Above the blue-washed rooftops of Jodhpur, a formidable stone fortress rises directly from a steep rocky hill, its massive walls enclosing some of Rajasthan’s most richly decorated palace halls. Mehrangarh Fort, the ancestral seat of the Rathore dynasty, ranks among the most imposing of the great forts of India, combining formidable defensive architecture with ornate interiors such as the Phool Mahal and Sheesh Mahal. Its commanding position offers sweeping views over the city below, while its extensive museum preserves centuries of Rathore courtly life. This guide traces the fort’s history, architecture, and its enduring role in Jodhpur’s heritage.
Quick Facts
| Detail | Information |
|---|---|
| Location | Jodhpur, Rajasthan |
| Dynasty | Rathore of Marwar |
| Style | Rajput fort and palace architecture |
| Notable Halls | Moti Mahal, Phool Mahal, Sheesh Mahal |
| Setting | Atop a steep rocky hill above Jodhpur |
| Recognition | Major museum and heritage site |
Historical Background
Mehrangarh Fort was founded by the Rathore rulers of Marwar as the seat of their power, established when the dynasty relocated its capital to the site that would become Jodhpur. Built atop a steep rocky outcrop, the fort commanded the surrounding plains and served as both a military stronghold and a royal residence for generations of Rathore rulers. Successive generations expanded the fort considerably beyond its original core, adding palaces, courtyards, and fortifications that reflect changing tastes and political circumstances over time. This long history of continuous occupation and expansion has left Mehrangarh with a rich architectural layering, from austere defensive stonework to richly decorated palace interiors. Today, the fort stands as one of the most significant and best-preserved examples of Rajput fort architecture in India.
Hilltop Site Overlooking Jodhpur
Rising abruptly above the city of Jodhpur, Mehrangarh occupies a steep, naturally defensible hill that offers commanding views across the surrounding plains and the old city below. This elevated position made the fort exceptionally difficult to approach or besiege, a significant advantage during the region’s turbulent medieval history. The dramatic contrast between the fort’s massive stone walls and the sheer rock face beneath them remains one of its most striking visual features. Roads winding up to the fort’s gateways emphasize the considerable height separating the stronghold from the city at its base. This hilltop siting, combined with the fort’s imposing scale, reinforced both the practical defensive advantages and the symbolic authority associated with Rathore rule over the region.
Rathore Dynasty Patronage
The Rathore dynasty, which established Marwar as a significant regional power, built and expanded Mehrangarh Fort as the primary seat of their authority for many generations. Successive rulers added palaces, courtyards, and decorative elements to the fort, reflecting both personal taste and the evolving political fortunes of the dynasty, including periods of close relationship with the Mughal court. This sustained royal patronage over an extended period produced a complex combining early defensive architecture with later, more refined palace interiors added by subsequent generations. The fort’s association with the Rathore dynasty remains central to its historical identity, and many of its interior spaces continue to reflect the personal commissions of individual rulers. This layered pattern of patronage gives Mehrangarh its distinctive combination of military strength and artistic refinement.
Massive Walls and Fortifications
Mehrangarh is renowned for its massive, thick walls, which rise directly from the rocky hillside and enclose the fort’s palaces and courtyards within a formidable defensive perimeter. Constructed from local stone, the walls reach considerable heights in places, designed to withstand prolonged siege and assault. Bastions positioned at intervals along the walls allowed defenders to monitor and respond to threats from multiple directions. The sheer scale of the fortifications, combined with the natural defense provided by the hill itself, made Mehrangarh one of the more formidable strongholds in the region during its active military history. These walls remain remarkably well preserved today, offering visitors a clear sense of the defensive ambitions that shaped the fort’s earliest construction phases.
Gateways (Pols) of the Fort
Access to Mehrangarh’s interior is controlled through a sequence of fortified gateways, known locally as pols, each designed to slow and channel the movement of anyone approaching the fort’s core. These successive gateways reflect careful defensive planning, forcing visitors, historically including any hostile force, to pass through multiple controlled checkpoints before reaching the palace complex. Some gateways bear markings and decorative elements commemorating historical events associated with the fort’s past. The cumulative effect of passing through these gateways is a dramatic sense of ascent and increasing enclosure as one moves deeper into the fort. Today, these gateways form a memorable part of the visitor experience, offering a tangible sense of the fort’s historical defensive function.
Moti Mahal (Pearl Palace)
The Moti Mahal, or Pearl Palace, served as a hall for important audiences and gatherings within the fort, distinguished by its refined plasterwork and decorative detailing. Its interior reflects a lighter, more ornamental architectural character compared to the fort’s outer defensive structures, illustrating the transition from military stronghold to royal residence as one moves deeper into the complex. Latticed windows and balconies within the hall allowed observation of proceedings while maintaining an appropriate degree of privacy for certain members of the court. The hall’s design and decoration reflect the tastes and priorities of the ruler responsible for its construction, forming part of the broader pattern of successive royal additions to the fort. The Moti Mahal remains one of the more architecturally refined interior spaces within Mehrangarh.
Phool Mahal (Flower Palace)
The Phool Mahal, or Flower Palace, is celebrated for its elaborate decorative treatment, including gilded and painted surfaces that reflect a considerable investment in artistic craftsmanship. Used historically for court entertainment and ceremonial gatherings, the hall’s decoration reflects the refined tastes of the ruling family during the period of its construction. Painted ceiling and wall decoration within the Phool Mahal illustrate stylistic influences drawn from both regional Rajput traditions and broader artistic currents of the period. The hall’s ornate character contrasts sharply with the austere defensive stonework found elsewhere in the fort, illustrating the wide range of architectural expression contained within a single complex. The Phool Mahal remains one of the most visually striking interior spaces open to visitors at Mehrangarh today.
Sheesh Mahal (Mirror Palace)
Mehrangarh’s own Sheesh Mahal, or Mirror Palace, features walls and surfaces inlaid with small mirrored fragments arranged to create shimmering decorative effects when illuminated. This chamber reflects a broader tradition found across several Rajasthani palaces, in which mirror work was used to create striking visual effects within relatively modest architectural spaces. The technical precision required to cut, shape, and arrange the mirrored inlay reflects the high level of craftsmanship available to the Rathore court. Alongside the mirror work, painted and gilded decorative elements further enrich the chamber’s appearance. As one of the fort’s more intimate decorative spaces, the Sheesh Mahal offers a striking contrast to the massive defensive walls encountered elsewhere in the complex, illustrating the range of architectural expression found within Mehrangarh.
Zenana Quarters
The zenana quarters within Mehrangarh provided secluded living space for the women of the royal household, arranged around private courtyards separated from the fort’s more public ceremonial areas. Latticed stone screens allowed light and air into these apartments while preserving the privacy expected of the zenana, a common architectural solution found across Rajput palace design. Decorative detailing within the zenana, though generally more restrained than in the fort’s grand public halls, still reflects considerable craftsmanship in its plasterwork and carved screens. The layout of these quarters, with interconnected chambers and courtyards, reflects the social structure of the royal household during the period of the fort’s active use. Today, the zenana offers visitors insight into the domestic life of the Rathore royal family alongside the fort’s more publicly oriented spaces.
Materials and Construction Techniques
Builders of Mehrangarh relied heavily on local stone, quarried from the surrounding region, to construct the fort’s massive walls and interior structures. This material choice provided the durability necessary for a structure intended to withstand both military threats and centuries of exposure to the elements. Skilled masons and craftsmen employed both robust defensive construction techniques for the outer walls and more delicate carving and plasterwork for the fort’s ornamental interior spaces. The combination of massive stone construction with finely detailed interior decoration reflects the dual defensive and residential functions the fort was designed to serve. Construction methods evolved somewhat over the fort’s long building history, as successive rulers added new structures using techniques and materials suited to their particular architectural ambitions.
Museum Collections
Mehrangarh today houses an extensive museum collection featuring royal artifacts, including palanquins, textiles, weaponry, and paintings associated with the history of the Rathore dynasty and the wider Marwar region. Displayed within the fort’s historic palace halls, these collections provide visitors with insight into courtly life, ceremonial practice, and artistic patronage across the fort’s long history. Textiles and decorative arts on display illustrate the refined craftsmanship associated with the royal household, while historical weaponry reflects the fort’s military heritage. The museum’s setting within the fort’s original architectural spaces adds considerable context to the objects on display, allowing visitors to understand them within their original historical environment. This substantial museum collection has helped establish Mehrangarh as one of the best-curated fort museums in India.
Views Over the Blue City
From its elevated ramparts, Mehrangarh offers sweeping views over Jodhpur, widely known as the Blue City for the distinctive indigo-washed houses that spread across much of the old town below. This dramatic visual relationship between the fort above and the blue-hued city beneath has become one of the most recognizable images associated with Jodhpur. Visitors are able to trace the layout of the old city’s narrow lanes and rooftops from various vantage points along the fort’s walls. The contrast between the fort’s pale stone and the blue tones of the city below creates a striking visual composition celebrated in photography and tourism promotion alike. These panoramic views remain one of the primary attractions for visitors ascending to the fort today.
Armoury and Artillery Displays
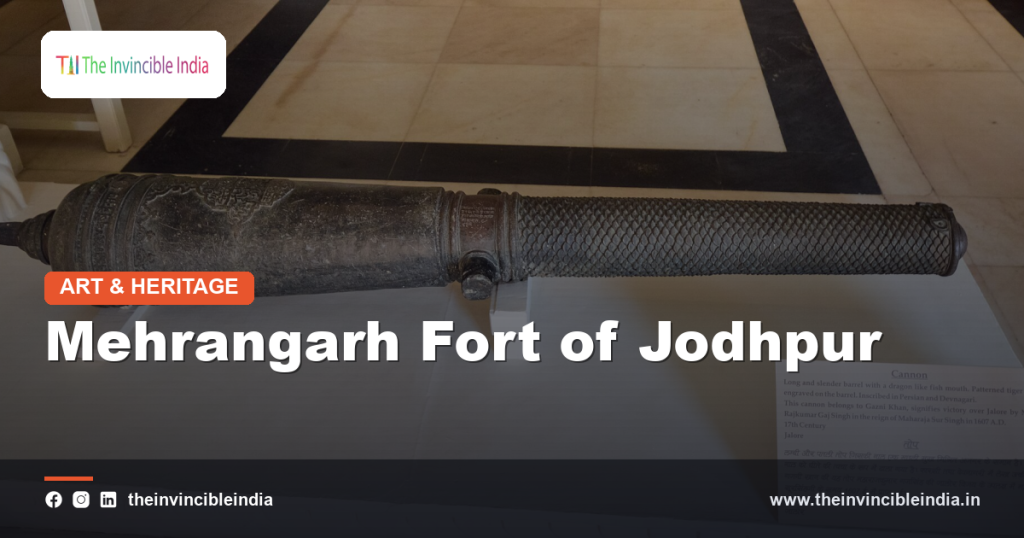
Mehrangarh’s museum galleries include displays of historical artillery and weaponry, reflecting the fort’s long military history and its role as an active defensive stronghold for centuries. Cannons positioned along certain ramparts illustrate the fort’s historical capacity to defend against approaching forces from its elevated position. Displayed weapons, armor, and related equipment offer visitors insight into the military technology and practices associated with Rathore rule over the region. These displays are presented alongside interpretive information helping visitors understand the historical context of the fort’s defensive role. Together with the fort’s massive walls and gateways, these armory displays reinforce Mehrangarh’s identity as a genuinely functional military stronghold as well as a royal residence.
Gardens and Surrounding Grounds
Below the fort’s ramparts, terraced gardens have been developed featuring native and drought-tolerant plantings suited to the arid regional climate. These gardens provide a green counterpoint to the fort’s stone architecture, offering visitors a place to pause and appreciate views of the surrounding landscape. Pathways through the gardens connect different sections of the fort’s grounds, integrating green space into the broader visitor experience. The gardens also serve a conservation purpose, showcasing plant species adapted to the region’s challenging growing conditions. This combination of historic architecture and carefully maintained gardens reflects a broader effort to present Mehrangarh not merely as a static monument but as a well-rounded heritage destination for visitors.
Conservation Efforts
Sustained conservation efforts have been central to maintaining Mehrangarh’s structures, museum collections, and surrounding grounds, given the fort’s scale and its considerable historical and artistic value. A dedicated trust oversees much of this preservation work, coordinating restoration projects, museum curation, and public programming at the site. Structural monitoring and periodic restoration address the effects of weathering and age on the fort’s stonework and decorative surfaces. Conservation of textiles, paintings, and other sensitive museum objects requires specialized care to prevent deterioration over time. These ongoing efforts reflect a broader recognition of Mehrangarh’s importance as one of India’s best-preserved and most actively maintained fort complexes, ensuring its continued accessibility for future generations of visitors and researchers.
Mehrangarh Fort Today
Today, Mehrangarh remains one of Rajasthan’s most visited and celebrated fort complexes, drawing visitors to its museum galleries, ornate palace halls, and sweeping views over Jodhpur. Cultural events and festivals held within the fort’s courtyards continue to connect the historic site with contemporary artistic and musical traditions. Conservation and curatorial work at the fort continue to expand public understanding of its history and collections. As a well-preserved example of Rajput fort and palace architecture, Mehrangarh continues to attract both scholarly interest and popular visitation. Its enduring combination of formidable defensive architecture, refined palace interiors, and dramatic natural setting secures its place among India’s most significant heritage sites.
Sources & Further Reading
- Archaeological Survey of India (asi.nic.in).
- Ministry of Culture, Government of India (indiaculture.gov.in).
Frequently Asked Questions
Who built Mehrangarh Fort?
Mehrangarh Fort was built and expanded by the Rathore rulers of Marwar, who established it as their seat of power when they relocated their capital to Jodhpur.
Why is Mehrangarh Fort famous?
Mehrangarh Fort is famous for its massive defensive walls, its richly decorated palace halls such as the Phool Mahal and Sheesh Mahal, and its dramatic hilltop views over Jodhpur.
Why is Jodhpur called the Blue City?
Jodhpur is called the Blue City because of the many indigo-washed houses spread across its old town, a view especially striking from the ramparts of Mehrangarh Fort.
What can visitors see inside Mehrangarh Fort?
Visitors can explore museum galleries displaying royal artifacts, textiles, and weaponry, along with ornate palace halls, courtyards, and fortified gateways throughout the complex.
Is Mehrangarh Fort still maintained today?
Yes. A dedicated trust oversees ongoing conservation of the fort’s structures and museum collections, ensuring its preservation as a major heritage and cultural site.