


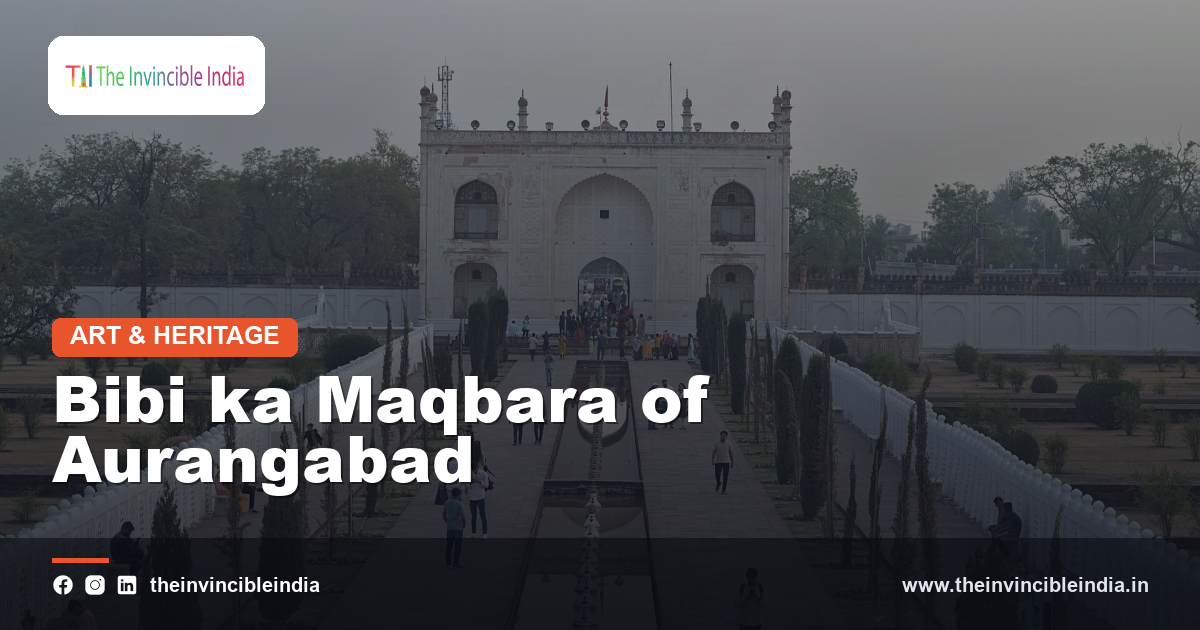
Bibi ka Maqbara, set in the city of Aurangabad in Maharashtra, is a Mughal-era mausoleum that has long been called the Taj of the Deccan because of its evident debt to the famous monument at Agra. Raised in the later seventeenth century as a tomb for a royal Mughal lady, it features a central dome, four slender minarets, a walled garden laid out on a formal plan and a gateway that frames the first view of the tomb. Although it is smaller and plainer than its celebrated model, it remains one of the finest expressions of Mughal architecture in southern India, and it continues to draw visitors who come to compare, admire and reflect on its quiet elegance.
Quick Facts
| Detail | Information |
|---|---|
| Location | Aurangabad, Maharashtra |
| Type | Mughal-era mausoleum |
| Popular name | Taj of the Deccan |
| Built for | Dilras Banu Begum, wife of Aurangzeb |
| Commissioned by | Prince Azam Shah |
| Protection | Protected monument under the Archaeological Survey of India |
A Mughal Monument in the Deccan
Bibi ka Maqbara stands on the outskirts of Aurangabad, a city that rose to importance when the Mughal court turned its attention to the Deccan plateau. The mausoleum is among the few major Mughal funerary monuments located so far south of the imperial heartland around Agra and Delhi, which gives it particular significance in the story of Indian architecture.
Its presence in Maharashtra shows how Mughal artistic ideas travelled along with armies, governors and craftsmen. The tomb is therefore valued not only as a beautiful building but also as evidence of the reach of an imperial style. This dual role, as both a work of art and a record of political history, explains its enduring place among the important monuments of the region.
Aurangabad and the Mughal Deccan
Aurangabad developed as a major administrative and military centre of the Mughal Deccan, and in the later seventeenth century it served as a base for imperial campaigns in the south. The city grew around gates, markets, mosques and gardens, many of which still shape its character today.
Bibi ka Maqbara belongs to this phase of urban growth, when the Mughal presence left a lasting architectural imprint on the landscape. The tomb, located at the edge of the historic city, is one of several monuments that together reveal how an imperial frontier was transformed into a settled and cultured region. The city and the mausoleum therefore need to be understood together as products of the same historical moment.
A Tomb for Dilras Banu Begum
The mausoleum was built as the resting place of Dilras Banu Begum, a principal wife of the emperor Aurangzeb, who is also remembered by the title Rabia-ud-Durrani. The name of the monument itself, which can be translated as the Tomb of the Lady, points to its commemorative purpose.
Its construction is traditionally attributed to her son, Prince Azam Shah, who is said to have wished to honour his mother with a tomb of lasting beauty. The monument thus belongs to a long tradition in which Mughal princes and rulers expressed devotion to family members through architecture. Whatever the exact circumstances, the tomb stands as a moving tribute to filial remembrance rendered in stone and plaster.
The Shadow of the Taj Mahal
The design of Bibi ka Maqbara clearly echoes that of the Taj Mahal at Agra. Both monuments feature a central bulbous dome set on a raised platform, four corner minarets, a symmetrical garden and a gateway that introduces the visitor to the complex in a carefully staged sequence.
Yet the Aurangabad tomb is not a simple copy. Its proportions are different, its decoration is more restrained and its materials reflect a more limited budget. Admirers sometimes speak of it as a modest cousin of the great monument, but it is better understood as an independent work that adapted a celebrated model to a new setting and a different set of resources. The comparison has done much to define the tomb’s reputation.
Architects and Craftsmen
Tradition credits the design of the mausoleum to an architect associated with the Mughal court, while an engineer is also remembered in connection with its building. Such attributions have been passed down in local accounts and in the inscriptions and records known to historians, although the finer details of the workshop remain a matter of scholarly discussion.
What is clear is that the monument required the coordinated work of masons, stone cutters, plasterers, garden planners and water engineers. The tomb reflects the organisation typical of Mughal building projects, in which skilled artisans from different regions contributed to a single design. The result is a structure that carries the signature of collective craftsmanship rather than a single hand.
Plan and Layout of the Complex
The mausoleum is set within a large rectangular enclosure defined by high walls, with the tomb at the western end and a gateway at the opposite side. A central axis connects the entrance to the tomb, and the garden is arranged symmetrically on either side of this line.
This formal arrangement follows the principles of the Persian-inspired garden tomb that the Mughals made their own. Visitors move from the shaded gateway into an open space, then along channels and paths toward the raised platform of the tomb. The layout is designed to build anticipation, so that the view of the dome gradually grows larger and more commanding. The plan is a clear lesson in how architecture can guide movement and emotion.
The Charbagh Garden
The garden of Bibi ka Maqbara follows the charbagh pattern, a quadrilateral scheme divided into four parts by water channels and walkways. This design carries rich symbolic meaning, as it recalls the gardens of paradise described in Islamic tradition.
Water channels, fountains and tanks once animated the space, bringing coolness and sound to the enclosure. Trees and flowering plants softened the geometry and offered shade to those who walked there. Even where the original planting has changed, the structure of the garden remains legible, and it helps explain why the Mughals regarded tombs and gardens as inseparable. The garden is as important to the monument as the mausoleum itself.
The Gateway and Enclosure Walls
The entrance to the complex is marked by a substantial gateway that serves as both a threshold and a frame. Its arched opening, carved details and sturdy form prepare visitors for the mausoleum that awaits them within the enclosure.
The surrounding walls give the site a sense of protection and privacy, separating the sacred space of the tomb from the bustle of the city beyond. Small pavilions and bastion-like elements accent the walls and add rhythm to the perimeter. Together, the gateway and walls demonstrate how Mughal planners treated the approach to a monument as part of the architectural experience, not merely as a boundary but as a carefully designed prelude.
The Main Dome and Mausoleum Structure
The central tomb rises from a raised plinth and is crowned by a large dome that dominates the composition. The dome is flanked by smaller domed kiosks and a rhythm of arched openings that give the facade a measured and balanced appearance.
The overall form is a square base with chamfered corners, a shape common in Mughal funerary architecture and used to create a sense of unity between the walls and the roof. The proportions of the dome and its drum have been praised for their harmony, even when compared with grander monuments. The structure demonstrates how a clear geometric idea, carefully executed, can produce an impression of dignity and calm.
Marble and Plaster Craftsmanship
One of the best known features of Bibi ka Maqbara is its combination of materials. Marble was used for the dome and for portions of the lower structure, while much of the rest of the building is finished in fine lime plaster that has been polished and decorated.
This mixture reflects the practical reality that marble had to be brought from a considerable distance, making full use of it costly. The plasterwork, however, is far from a poor substitute, as it carries delicate surface ornament and a smooth finish that rewards close attention. The monument shows how skilled craftsmen could achieve richness of effect through resourcefulness, using different materials with intelligence and care.
The Four Minarets
Four tall minarets rise at the corners of the platform, following the example of the Taj Mahal and giving the tomb a strong vertical accent. Each minaret is divided into stages and capped by a small domed pavilion, so that the silhouette is crisp against the sky.
The minarets frame the central dome and help define the sacred space around it. They also reinforce the symmetry of the whole composition, as each stands as a counterpart to the others. Visitors often notice how the slender shafts contrast with the broad dome, creating a pleasing play of vertical and rounded forms. In this way the minarets are essential to the visual identity of the mausoleum.
Jali Screens and Interior Details
Inside the mausoleum, an octagonal screen of pierced stone encloses the area around the tomb, filtering light and allowing a view of the burial chamber. Such jali work is a hallmark of Mughal architecture, valued for its blend of privacy, ventilation and ornament.
The burial itself lies at a lower level beneath the dome, following traditional funerary practice, while the upper cenotaph level provides a place for contemplation. The interior is quiet and cool, with subtle decoration that leads the eye upward toward the dome. These interior details complete the experience of the monument, making clear that the tomb was conceived as a place of reflection as well as a work of external display.
The Neighbouring Mosque
A mosque stands within the complex, as is customary in Mughal funerary precincts, providing a place for prayer in the vicinity of the tomb. Its simple arches and domes complement the main building without competing with it.
The presence of a mosque links the mausoleum to the living religious life of the community, reminding visitors that memorial architecture in the Mughal world was never purely decorative. It was tied to rituals of remembrance, charitable acts and daily devotion. The mosque thus adds a spiritual dimension to the complex and shows that the tomb was intended to be part of a broader religious and social landscape.
Symbolism and Mughal Funerary Traditions
Mughal tombs were designed to convey ideas about memory, paradise and the dignity of the deceased. The raised platform, the garden with flowing water and the soaring dome all contribute to a symbolic picture of an earthly setting that evokes heavenly peace.
Bibi ka Maqbara participates in this tradition on a more modest scale. Its symmetry suggests order and balance, while its white surfaces carry associations of purity. Visitors who understand these conventions can read the monument as a statement of values as well as an exercise in design. In this way the tomb communicates a shared cultural language that was understood across the Mughal world.
Place in the Wider Architectural Landscape
Bibi ka Maqbara sits within a landscape rich in monuments, from the ancient caves of the region to the hill fort at Daulatabad and the tombs and gateways of Aurangabad itself. It represents a particular chapter in a long story of building in the Deccan.
For students of Indian architecture, the monument offers a useful point of comparison with other great tombs, including those described in the guide to Indian tombs and mausoleums. It shows how an imperial design could be adapted, simplified and reinterpreted in a regional setting. Its value lies in this ability to illuminate wider patterns of artistic exchange across the subcontinent.
Conservation and Protection
As a protected monument, Bibi ka Maqbara is cared for by the Archaeological Survey of India, which is responsible for its conservation and maintenance. Work on historic structures of this kind typically includes cleaning, repair of plaster and stonework, and management of the surrounding gardens.
Plaster surfaces, exposed to weather and pollution, require regular attention to preserve their finish. Careful conservation also involves controlling visitor access and ensuring that the setting of the monument is respected. These efforts are essential if the tomb is to be handed on to future generations in good condition. Protection of this kind ensures that the monument remains both a historical document and a living place of public enjoyment.
Visiting the Mausoleum
Visitors to Aurangabad often combine a visit to Bibi ka Maqbara with the better known sites of the region, including the cave temples of Ellora and Ajanta. The mausoleum offers a calm interlude, with open lawns and a view of the dome across the garden.
The best way to appreciate the monument is to approach slowly along the central axis, pausing to observe how the tomb gradually fills the horizon. Early morning and late afternoon light bring out the colours of the plaster and marble. A thoughtful visit rewards patient observation, and it helps visitors recognise how much careful planning lies behind what at first appears a simple and graceful scene.
Bibi ka Maqbara Today
Today Bibi ka Maqbara remains one of the most recognised landmarks of Aurangabad, a symbol of the city’s Mughal heritage and a reminder of the Deccan’s long history of cultural exchange. It is visited by travellers, students, photographers and families who come to enjoy its gardens and admire its form.
The monument also forms part of the wider tourism and heritage identity of Maharashtra, sitting alongside the great rock-cut and fort sites of the region. Its enduring appeal lies in its combination of historical meaning, architectural beauty and quiet atmosphere. As a tomb, a garden and a work of art, it continues to speak to the human desire to honour those who are loved and remembered.
Sources & Further Reading
- Archaeological Survey of India (asi.nic.in).
- Ministry of Culture, Government of India (indiaculture.gov.in).
Frequently Asked Questions
Why is Bibi ka Maqbara called the Taj of the Deccan?
The mausoleum is closely modelled on the Taj Mahal, sharing its central dome, four minarets, raised platform and symmetrical garden. Because it stands in the Deccan region of southern India, it came to be known as the Taj of the Deccan.
Who is buried at Bibi ka Maqbara?
The tomb was built as the resting place of Dilras Banu Begum, a wife of the Mughal emperor Aurangzeb. It is traditionally said to have been commissioned by her son, Prince Azam Shah, in her memory.
How does Bibi ka Maqbara differ from the Taj Mahal?
It is smaller and more restrained, and marble was used only for the dome and parts of the lower structure, with much of the rest finished in decorated plaster. Its proportions and ornament also differ from those of the Agra monument.
What is a charbagh garden?
A charbagh is a four-part garden divided by water channels and pathways, a layout associated with Persian and Mughal design. It symbolically recalls the gardens of paradise and is a defining feature of many Mughal tombs.
Who looks after the monument?
Bibi ka Maqbara is a protected monument maintained by the Archaeological Survey of India, which oversees its conservation, repair and the care of its gardens.