

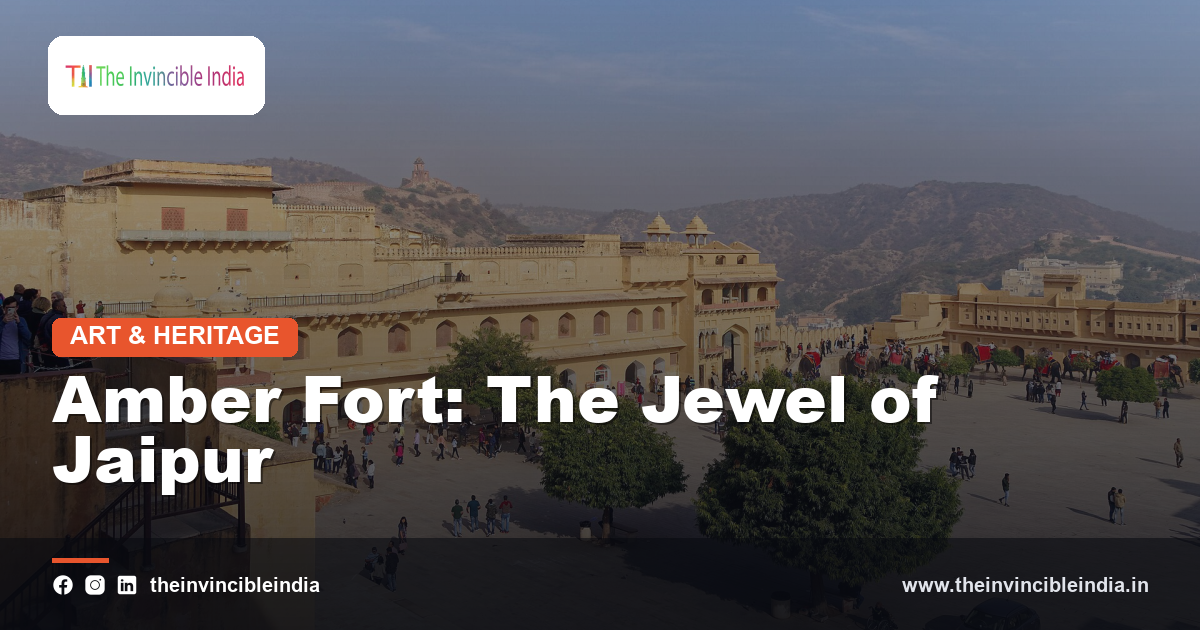
On a rocky ridge above a still lake near Jaipur, a sprawling complex of sandstone courtyards and mirrored chambers reflects centuries of Rajput rule and artistic exchange with the Mughal court. Amber Fort, the former seat of the Kachwaha dynasty, stands among the finest examples of the great forts of India, blending defensive strength with refined palace architecture. Its layered courtyards, ornate gateways, and famed Sheesh Mahal illustrate a distinctive fusion of Rajput and Mughal design developed over successive generations of rulers. This guide surveys the fort’s history, architecture, and enduring place among Rajasthan’s celebrated heritage sites.
Quick Facts
| Detail | Information |
|---|---|
| Location | Amer, near Jaipur, Rajasthan |
| Dynasty | Kachwaha Rajput |
| Style | Rajput-Mughal fusion |
| Famous Feature | Sheesh Mahal (Mirror Palace) |
| Setting | Overlooking Maota Lake |
| Recognition | UNESCO World Heritage Site (Hill Forts of Rajasthan) |
Historical Background
Amber Fort stands on a rocky ridge above the town of Amer, near Jaipur in Rajasthan, and served for centuries as the seat of the Kachwaha Rajput rulers before the capital was later shifted to the planned city of Jaipur. Construction and expansion of the fort took place gradually over successive generations, with different rulers adding palaces, courtyards, and fortifications according to their needs and tastes. Its hilltop position provided both a defensible stronghold and a commanding vantage point over the surrounding landscape and the lake below. As the political and ceremonial center of the Kachwaha kingdom for an extended period, Amber Fort accumulated a rich architectural legacy reflecting the shifting alliances and artistic influences of its rulers. This long historical development, layered across many reigns, gives the fort its distinctive combination of defensive strength and refined palace architecture.
Location Overlooking Maota Lake
The fort overlooks Maota Lake, a body of water at the base of the ridge that historically supplied water to the fort and surrounding settlement while also adding to the dramatic visual setting of the complex. Reflections of the fort’s sandstone and marble facades in the lake’s still waters have long been considered one of the most striking views associated with the site. The lake’s presence also served practical purposes, supporting agriculture and daily life in the town of Amer below the fort. Approaches to the fort traditionally wound upward from the lakeside town, emphasizing the elevation change between everyday life below and the elevated royal precinct above. This relationship between fortified hilltop and reflective lake below remains a defining feature of Amber Fort’s setting, distinguishing it visually from many other Rajasthani forts built in more arid, landlocked locations.
Rajput Dynastic Patronage
The Kachwaha Rajput dynasty, which ruled the surrounding region for several centuries, oversaw the construction and successive expansion of Amber Fort as their primary seat of power before shifting focus to the newly planned city of Jaipur. Marriage alliances and political relationships with the Mughal court significantly shaped the fort’s later architectural development, introducing artistic and structural influences from imperial Mughal building traditions. Successive Kachwaha rulers added palaces, gardens, and reception halls to the complex, reflecting both personal taste and the evolving diplomatic status of the dynasty. This layered pattern of patronage across generations produced a complex that combines earlier defensive architecture with later, more refined palace structures. The fort’s association with the Kachwaha dynasty remains central to understanding both its historical significance and its architectural evolution over time.
Hindu-Mughal Architectural Fusion
Amber Fort is widely noted for its blending of traditional Rajput architectural elements with decorative and structural influences drawn from Mughal design, reflecting the close political ties between the Kachwaha rulers and the Mughal court. Rajput features such as chhatris, jharokhas, and robust defensive stonework appear alongside Mughal-influenced elements including intricate floral inlay, mirror work, and refined garden design. This fusion produced palace interiors of considerable delicacy set within an overall structure retaining the defensive character typical of Rajput hill forts. The resulting style is often cited as an important example of cross-cultural architectural exchange in medieval and early modern India. Rather than a simple imitation of Mughal forms, Amber Fort’s architecture represents a considered synthesis, adapting outside influences within an established regional tradition. This hybrid character remains one of the fort’s most celebrated architectural qualities.
Layout and Courtyards
The fort’s interior is organized into a series of courtyards connected by gateways and staircases, each courtyard serving distinct ceremonial or residential functions within the wider complex. Public and private spaces are carefully separated, with outer courtyards accommodating larger gatherings and administrative functions while inner courtyards house more intimate palace apartments. This progression from public to increasingly private space, common in Rajput palace design, reflects both practical security concerns and established court protocol. Elevated terraces and balconies within the courtyards offer views over the surrounding landscape and lake below. The layered courtyard arrangement also allowed the fort to expand incrementally over time, with later rulers adding new structures around an established core. This sequential courtyard layout remains one of the clearest organizing principles behind the fort’s overall architectural plan.
Diwan-i-Aam (Hall of Public Audience)
The Diwan-i-Aam, or hall of public audience, served as the space where the ruler received subjects, petitioners, and visiting dignitaries in a formal courtly setting. Supported by a colonnade of ornately carved sandstone pillars, the hall was designed to project royal authority while accommodating a considerable gathering of attendees. Its elevated position and open, columned structure allowed for both ventilation and a degree of visual grandeur appropriate to formal audiences. The hall’s design draws on conventions found in other major Rajput and Mughal courts, reflecting shared traditions of royal ceremony across the region. As one of the more publicly accessible spaces within the fort, the Diwan-i-Aam offers visitors today a clear sense of the scale and formality associated with historic court life at Amber.
Diwan-i-Khas and Private Chambers
Beyond the public hall lies the Diwan-i-Khas, a more intimate space reserved for private audiences and confidential discussions involving the ruler and select courtiers. Decorated with finer detailing than the more publicly oriented halls, this space reflects the graduated levels of access characteristic of Rajput and Mughal-influenced court architecture. Adjoining private chambers provided additional space for the ruler’s personal use, removed from the more public ceremonial functions of the outer courtyards. The careful architectural distinction between public and private audience spaces reflects the structured protocols governing access to the ruler within traditional court settings. These private chambers, though less visited than the more famous mirrored halls elsewhere in the fort, remain an important part of understanding the fort’s layered function as both a residence and a seat of governance.
Sheesh Mahal (Mirror Palace)
Among the most celebrated spaces within Amber Fort is the Sheesh Mahal, or Mirror Palace, a chamber whose walls and ceilings are set with countless small mirrored fragments arranged in intricate decorative patterns. Even minimal light, such as that from a single candle, would once have been reflected and multiplied across the chamber’s mirrored surfaces, creating a striking visual effect associated with the space’s reputed use for private royal gatherings. Alongside the mirror work, delicate floral inlay and painted decoration further enrich the chamber’s surfaces. The technical skill required to cut, shape, and arrange the mirrored glass into coherent patterns reflects the high level of craftsmanship available to the Kachwaha court. The Sheesh Mahal remains one of the most visited and photographed spaces within the fort, admired for the intricate artistry of its mirrored decoration.
Ganesh Pol Gateway
The Ganesh Pol, an ornately decorated gateway named for the deity associated with auspicious beginnings, marks the transition into the more private royal apartments within the fort. Its facade is richly decorated with painted frescoes, mosaic tilework, and delicate latticed screens, making it one of the most visually striking structures within the complex. The gateway’s elaborate ornamentation signaled the increasing privacy and prestige of the spaces beyond it, serving both a practical and symbolic threshold function. Latticed windows set into the gateway allowed royal women to observe courtyard proceedings from private galleries above without being seen themselves. This combination of decorative richness and functional design makes the Ganesh Pol one of the most admired architectural features within Amber Fort, illustrating the fort’s broader emphasis on combining beauty with practical court function.
Sukh Niwas and Cooling Systems
Recognizing the challenges of Rajasthan’s hot climate, the fort’s builders incorporated the Sukh Niwas, a chamber designed with early cooling techniques intended to provide relief during the warmer months. Water channels built into the chamber’s design allowed for a simple evaporative cooling effect as air moved across flowing or trickling water. Marble screens and careful placement of window openings further assisted in managing airflow and light within the space. This attention to climatic comfort reflects a broader awareness among Rajasthani builders of the need to adapt palace design to the region’s demanding summer heat. The Sukh Niwas stands as a notable example of practical architectural ingenuity integrated seamlessly into the fort’s decorative and ceremonial spaces, demonstrating that Amber Fort’s design combined aesthetic ambition with genuine functional consideration.
Zenana Quarters
The zenana, or women’s quarters, occupied a substantial section of the fort’s private apartments, designed to provide secluded living space for the royal household’s female members in keeping with prevailing court customs. Courtyards, screened windows, and connecting passages within the zenana allowed movement and daylight while maintaining the privacy expected of these quarters. Latticed stone screens, or jalis, permitted women to observe courtyard activities and outside views without being visible themselves, a common design solution in palaces of this period. The zenana’s layout reflects the social structure of the royal household, with separate but interconnected apartments for different family members. Today, the zenana quarters offer visitors insight into the daily domestic life of the royal family, complementing the more publicly oriented ceremonial spaces found elsewhere in the fort.
Materials: Sandstone and Marble
Amber Fort’s builders relied primarily on local sandstone and marble, combining the two materials to create both structural strength and decorative refinement across the complex. Pale yellow and pink sandstone forms much of the fort’s outer walls and courtyards, chosen for its local availability and durability against the elements. White marble, used more selectively for the most prestigious interior spaces, added a refined contrast to the surrounding sandstone structures. Skilled stone carvers shaped both materials into detailed screens, columns, and decorative panels found throughout the complex. The combination of robust sandstone construction with more delicate marble detailing reflects the fort’s dual identity as both a defensive stronghold and a refined royal residence, a balance achieved through careful selection and use of these two principal building materials.
Defensive Features and Fortifications
As a hill fort, Amber was designed with defense as a central consideration, incorporating thick walls, strategically placed gateways, and elevated positions that offered clear views of the surrounding terrain. Successive gateways along the approach to the fort were designed to slow and control the movement of any potential attacking force, a common feature of Rajput military architecture. The fort’s elevated position atop a rocky ridge provided a natural defensive advantage, complementing its constructed fortifications. Watchtowers and battlements along the outer walls allowed defenders to monitor approaches from multiple directions. These defensive features, though somewhat overshadowed today by the fort’s celebrated palace interiors, remain an integral part of its overall design, reflecting the practical military concerns that shaped much of Rajput fort architecture during this period.
Connection to Jaigarh Fort
Amber Fort is connected by a fortified passage to Jaigarh Fort, a separate stronghold built on higher ground above it, together forming a combined defensive system overlooking the region. This connecting passage allowed for movement between the two forts without exposure to the surrounding terrain, an important consideration during periods of conflict. Jaigarh Fort’s more purely military character, including its extensive fortifications, contrasts with Amber’s combination of defensive and residential architecture. Together, the two forts illustrate a layered approach to regional defense, with Amber serving as the primary residence and ceremonial center while Jaigarh provided additional military strength above. This close relationship between the two structures highlights the strategic thinking behind Kachwaha fortification efforts in the hills surrounding Amer and later Jaipur.
UNESCO Recognition
Amber Fort is included among the Hill Forts of Rajasthan recognized collectively as a UNESCO World Heritage Site, an honor reflecting the fort’s architectural significance and its role within a wider network of fortified hill complexes across the region. This recognition has helped focus conservation resources on maintaining the fort’s structures, courtyards, and decorative surfaces against the pressures of time, weather, and heavy visitor numbers. International heritage status has also reinforced Amber Fort’s prominence as a major destination for those interested in Rajput history and architecture. The designation places Amber alongside several other major Rajasthani forts, acknowledging shared characteristics of defensive engineering and palace design developed across the region. This heritage recognition underscores the broader historical importance of Rajasthan’s hill fort tradition, of which Amber remains one of the most visited examples.
Amber Fort Today
Today, Amber Fort remains one of Rajasthan’s most visited heritage sites, drawing visitors to explore its courtyards, mirrored chambers, and sweeping views over Maota Lake and the surrounding hills. Conservation authorities continue to maintain its structures and decorative surfaces, balancing preservation needs with the demands of substantial visitor traffic. Cultural programs and light-based evening presentations at the fort help convey its history to a broad public audience. As a well-preserved example of Rajput palace and fort architecture enriched by Mughal artistic influence, Amber Fort continues to attract scholarly as well as popular interest. Its enduring appeal lies in the combination of defensive grandeur, refined palace interiors, and a dramatic natural setting, securing its place as one of India’s most celebrated architectural landmarks.
Sources & Further Reading
- Archaeological Survey of India (asi.nic.in).
- UNESCO World Heritage Centre (whc.unesco.org).
Frequently Asked Questions
What is Amber Fort famous for?
Amber Fort is famous for its blend of Rajput and Mughal architecture, its ornate Sheesh Mahal or Mirror Palace, and its dramatic hilltop setting above Maota Lake.
Who built Amber Fort?
Amber Fort was built and expanded over successive generations by the Kachwaha Rajput rulers, who governed the region before shifting their capital to Jaipur.
What is the Sheesh Mahal?
The Sheesh Mahal, or Mirror Palace, is a chamber within Amber Fort decorated with intricate mirror work and inlay, historically associated with private royal gatherings.
How is Amber Fort connected to Jaigarh Fort?
Amber Fort is linked to Jaigarh Fort by a fortified passage, allowing safe movement between the two forts as part of a combined defensive system.
Is Amber Fort a UNESCO World Heritage Site?
Yes. Amber Fort is included among the Hill Forts of Rajasthan, a group collectively recognized as a UNESCO World Heritage Site.