

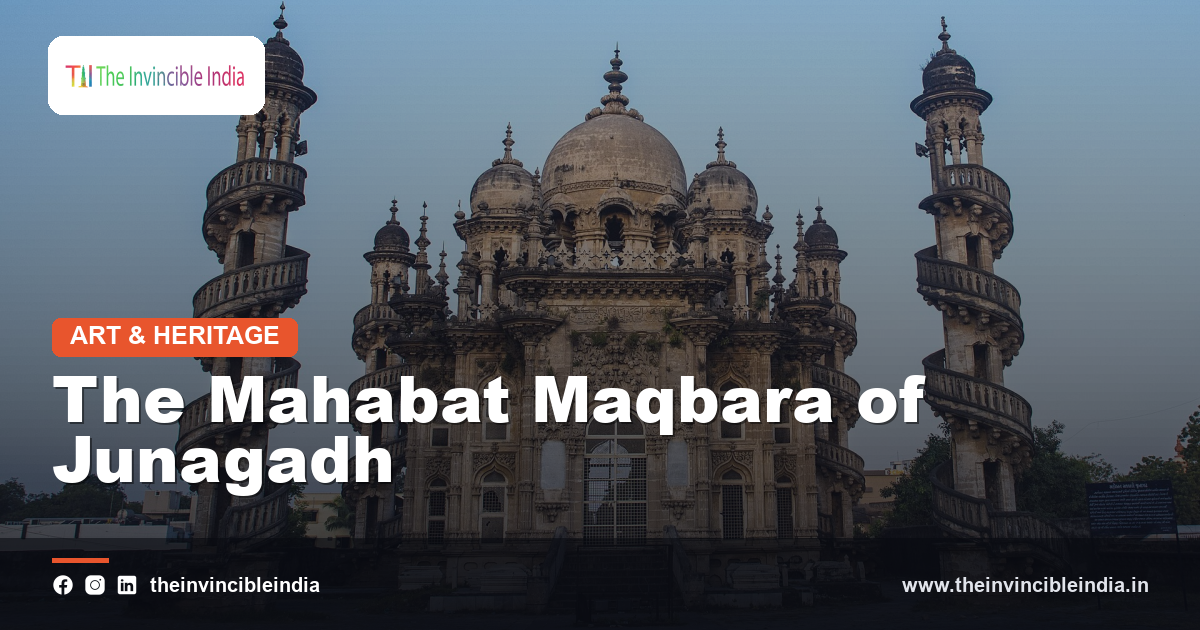
Few monuments in Gujarat are as visually arresting as the Mahabat Maqbara, a mausoleum in the old city of Junagadh that seems almost to dissolve into ornament. Built in the nineteenth century as a resting place for rulers of the princely state of Junagadh, it gathers domes, arches, tall minarets, and layered carving into a composition of unusual exuberance. The building blends Indo-Islamic traditions with European influences, producing a look that is unmistakably its own. It belongs to the long and varied tradition surveyed in the guide to Indian tombs and mausoleums, yet it stands apart from the austere grandeur of earlier royal tombs. This guide explores its history, its architecture, and its place within the heritage of Junagadh.
Quick Facts
| Detail | Information |
|---|---|
| Location | Junagadh, Gujarat |
| Type | Royal mausoleum |
| Period | Nineteenth century |
| Patrons | Nawabs of Junagadh |
| Style | Indo-Islamic with European influences |
| Signature Feature | Spiral staircase minarets |
Junagadh and Its Layered Past
Junagadh is one of the oldest continuously inhabited towns in Gujarat, set at the foot of the sacred Girnar hills. Its long history is written in an Ashokan rock edict, Buddhist caves, the ancient Uparkot fort, and the temples and mosques of later centuries. Different ruling houses left their mark on the town, creating an unusually rich architectural palimpsest.
The Mahabat Maqbara belongs to the last major phase of this history, when the Nawabs of Junagadh governed a princely state under British paramountcy. The mausoleum stands within the urban fabric of the old city, near other buildings of the same era. Understanding the town’s deep and layered past helps explain why such a flamboyant monument could emerge here, in a place long accustomed to absorbing and reinterpreting many influences.
The Nawabs of Junagadh
The Mahabat Maqbara was commissioned by the Nawabs of Junagadh, a Muslim ruling family that governed the Kathiawar region as princely rulers. The Nawabs were known for supporting architecture, patronising courtly arts, and building palaces, gardens, and public works across their territory.
Their rule coincided with a period when Indian princely states looked widely for inspiration, drawing on Mughal tradition, regional Gujarati craft, and European fashions. The tomb that carries the name of Mahabat reflects this mixture of tastes. As a funerary monument, it expressed dynastic dignity and personal piety while also announcing the cultural confidence of the ruling house. The mausoleum is thus both a burial place and a statement about how a regional court understood its own heritage and identity.
The Purpose and Meaning of a Maqbara
The word maqbara refers to a tomb or mausoleum, a building that shelters the graves of important individuals and often serves as a place of remembrance. In the Indo-Islamic tradition, such structures range from modest domed chambers to vast garden tombs, and they frequently stand alongside a mosque so that prayer can accompany commemoration.
Royal mausoleums served several purposes at once. They honoured the dead, displayed the wealth and taste of the dynasty, and created sacred spaces for family visits and religious observance. The Mahabat Maqbara follows this pattern, with a mosque standing nearby to complete the funerary complex. Seen in this light, the building is not merely an ornament but a functioning part of a tradition of remembrance that reaches back many centuries in the subcontinent.
An Overview of the Architecture
The Mahabat Maqbara is celebrated for its rich and almost theatrical surface treatment. Its facade is divided into bays marked by arches and filled with carved detail, while a crown of domes and finials gives the roofline a lively silhouette. The effect is one of density, as though every available surface had been drawn into the decorative scheme.
The building rises from a raised platform and is framed by tall minarets at its corners. Windows, balconies, and decorative niches provide additional rhythm, and the entire composition is symmetrical, which gives the exuberant ornament a sense of order. The mausoleum demonstrates that Indo-Islamic design in the nineteenth century could be inventive rather than simply imitative. It remains one of the most photographed structures in Junagadh for good reason.
Domes and Skyline
The domes of the Mahabat Maqbara are among its most distinctive features. Rather than the plain hemisphere seen on many older tombs, these domes are shaped with a bulbous, onion-like profile and finished with slender finials that draw the eye upward. Smaller domes and pinnacles cluster around the central mass, creating a layered skyline.
This treatment gives the building a sense of rising movement and visual energy. The domes also play an important symbolic role, since the dome has long been a signature element of Islamic funerary architecture, suggesting the vault of heaven above the grave. At Junagadh the traditional form is reinterpreted with a lightness and fluency that reflects nineteenth-century taste. The skyline of the maqbara is therefore both a continuation of an old convention and a bold local variation on it.
The Spiral Minarets
The most famous feature of the Mahabat Maqbara is its set of tall minarets, around which narrow staircases wind in a spiral on the outside of the shaft. This unusual arrangement turns a structural element into a sculptural one, since the rising helix of steps becomes part of the decoration itself.
The minarets give the complex a dramatic vertical emphasis and frame the central tomb chamber like sentinels. Their curved forms contrast with the rectilinear arches of the main facade, adding variety and movement. Spiral designs of this kind are rare in the region and have become a visual signature of the monument. Visitors who see the minarets rising against the Gujarat sky often remember them long after other details have faded, which says much about their power as an architectural idea.
European Influences in an Indian Tomb
One of the most interesting aspects of the Mahabat Maqbara is the way it absorbs ideas from European architecture. Certain details, such as the proportions of columns, the treatment of window frames, and aspects of the ornamental vocabulary, recall Gothic and classical sources that were fashionable in the nineteenth century.
These borrowings were not accidental. Princely states of the period often experimented with hybrid styles, combining local craftsmanship with imported ideas to produce buildings that signalled modernity as well as tradition. At Junagadh the mix was handled with a confident sense of play, resulting in a monument that belongs neither wholly to one tradition nor to another. The mausoleum is thus an example of cultural exchange in stone, showing how Indian builders and patrons selected from many sources and fused them into something new.
Arches, Niches, and Carved Detail
Moving closer to the monument, visitors find that its decoration is as intricate as its overall form is bold. Arches of varying shapes appear in the facade, some pointed and some scalloped, while niches and recessed panels create a play of light and shadow across the surface. Floral and geometric patterns fill the spaces between them.
Carving of this kind reflects the high level of craftsmanship available in Gujarat, a region long known for skilled stone workers and artisans. Doorways receive special attention, with elaborate frames that invite entry into the interior. The consistency of the ornament across the building gives it a unified character, even when individual details differ. In this way, the carved surfaces of the Mahabat Maqbara demonstrate how decoration can serve not simply as ornament but as the central expression of architectural identity.
The Interior and Burial Chambers
Inside, the mausoleum shelters the graves of members of the ruling family within chambers that offer a calmer experience than the busy exterior. The interior spaces are lit by windows and doorways that let in filtered daylight, and the arrangement of graves follows the conventions of Islamic burial practice, with simple markers within the larger architectural frame.
The contrast between the elaborate exterior and the quiet interior is a feature common to many funerary monuments, where outward splendour gives way to reflection on mortality. Visitors are expected to behave with respect, since the building remains a place of remembrance for the community. The inner chamber reminds us that behind the visual spectacle lies a human purpose, the commemoration of lives and the shelter of their final resting places.
The Adjacent Mosque and the Neighbouring Tomb
The Mahabat Maqbara does not stand alone. A mosque rises beside it, and another richly decorated mausoleum, associated with a minister of the state, stands close by. The group of buildings forms a distinctive cluster in the old town, and together they give the area an almost ceremonial character.
The neighbouring tomb is often noted for its tall minarets and equally elaborate treatment, so that visitors can compare two related interpretations of the same decorative language. The mosque provides a place for prayer and completes the traditional funerary arrangement. Considering these buildings as a group makes it easier to appreciate the shared taste of the patrons and the craftsmen who served them. The whole ensemble forms one of the most memorable architectural scenes in Gujarat.
Materials and Craftsmanship
The Mahabat Maqbara was built using masonry techniques common in Gujarat, with carved stone, plaster finishes, and detailed surface ornament. The skill of the local artisans is evident in the crisp edges of arches, the smooth curves of domes, and the careful repetition of patterns across large areas.
Maintaining a surface of this complexity demands regular attention, since plasterwork and fine carving are vulnerable to weather and age. The craftsmanship on display reminds us of the many workers whose names are not recorded but whose labour shaped the monument, from masons and sculptors to plasterers and metalworkers. The result is a building where technical skill and imaginative design reinforce one another, and where the quality of making is part of the monument’s lasting appeal to visitors and historians alike.
Comparing the Mahabat Maqbara with Other Great Tombs
It is revealing to compare the Mahabat Maqbara with the larger tradition of Indo-Islamic tombs. Earlier royal mausoleums in northern India often emphasise calm symmetry, white marble, and spacious gardens, while those of the Deccan favour monumental domes, as seen in the great dome of Gol Gumbaz.
Junagadh offers a different emphasis, one rooted in ornament, rhythm, and bold silhouette rather than sheer scale or restraint. Its approach reflects the creative energy of a regional court at a time of stylistic mixing. This comparison shows that Indian funerary architecture was never static or uniform. It adapted continually to local taste, political circumstance, and available craft traditions, and the Mahabat Maqbara represents one of the most imaginative late chapters in that long story.
Place in the Architecture of Gujarat
Gujarat has a rich architectural legacy that includes Solanki-era temples, intricate stepwells, sultanate mosques, and palaces of the princely states. The Mahabat Maqbara sits within this broader picture as a late flowering of Indo-Islamic design, distinct from the earlier sultanate style but connected to it through the shared use of stone, arches, and domes.
The monument shows how regional traditions persisted and evolved even as new influences arrived. Its character is recognisably Gujarati in its love of surface detail, yet it also reaches outward toward wider currents of taste. For students of architecture, it is a useful example of how a local style can absorb external ideas without losing its identity. The tomb therefore deserves a place among the notable monuments of the state.
Conservation Concerns
Like many nineteenth-century monuments, the Mahabat Maqbara faces challenges of weathering, moisture, and the passage of time. Its fine ornament, delicate plasterwork, and slender minarets require regular maintenance, and the surrounding urban environment adds pressures such as traffic, pollution, and crowding.
Conservation of such buildings calls for specialised skills, including knowledge of traditional lime plasters and carved stone repair. Heritage authorities, local groups, and the community all have a role in keeping the monument in good condition. Public awareness helps, since visitors who understand the value of the building are more likely to treat it with care. Protecting the mausoleum protects an important piece of Junagadh’s identity, ensuring that its distinctive silhouette remains part of the town’s skyline for generations to come.
Visiting the Mausoleum
The Mahabat Maqbara is located in the heart of Junagadh and is easy to include in a walking tour of the old city. Many visitors combine it with the Uparkot fort, the Ashokan edict at the foot of Girnar, and the town’s museums and bazaars. Early morning and late afternoon offer the best light for appreciating the carving and the minarets.
Because the building is a funerary monument, visitors should dress modestly, remove footwear where required, and observe quiet. Photography is usually welcomed outside, but respect for those praying at the adjacent mosque is important. Winter months are the most comfortable time to explore Gujarat on foot. With a little time and attention, a visit rewards the traveller with one of the most visually remarkable monuments in western India.
The Mahabat Maqbara Today
Today the Mahabat Maqbara stands as one of the defining images of Junagadh, a monument that captures the creativity and confidence of the town’s last princely era. It attracts travellers, photographers, architecture students, and local visitors who come to admire its domes, arches, and spiral minarets.
As a work of art, it demonstrates how tradition can be reimagined through borrowing and invention. As a historical document, it records the aspirations of a ruling family and the cultural currents of its age. As a living monument, it continues to shelter graves and to inspire reflection. Its enduring appeal lies in the way it combines devotion, display, and craftsmanship in a single unforgettable form, making it a cherished part of Gujarat’s heritage.
Sources & Further Reading
- Ministry of Culture, Government of India (indiaculture.gov.in).
- Archaeological Survey of India (asi.nic.in).
Frequently Asked Questions
Where is the Mahabat Maqbara located?
The Mahabat Maqbara is in the old city of Junagadh in Gujarat. It stands near other historic buildings of the Nawabi period and is easy to reach on foot from the town centre.
Who built the Mahabat Maqbara?
It was built by the Nawabs of Junagadh, the princely rulers of the region, as a mausoleum for members of the ruling family. It dates from the nineteenth century.
What is special about the minarets of the Mahabat Maqbara?
The minarets have spiral staircases that wind around the outside of the shaft, turning a structural feature into a decorative one. This arrangement is rare and has become the monument’s best known visual signature.
What architectural style does the Mahabat Maqbara follow?
It follows an Indo-Islamic style enriched with European influences, visible in its columns, window frames, and decorative vocabulary. Its onion-shaped domes and heavily ornamented facade give it a flamboyant character.
Can visitors enter the Mahabat Maqbara?
The monument can be viewed by visitors, though access to the interior and nearby mosque may be limited at times because they remain places of remembrance and prayer. Modest dress and respectful behaviour are expected.