

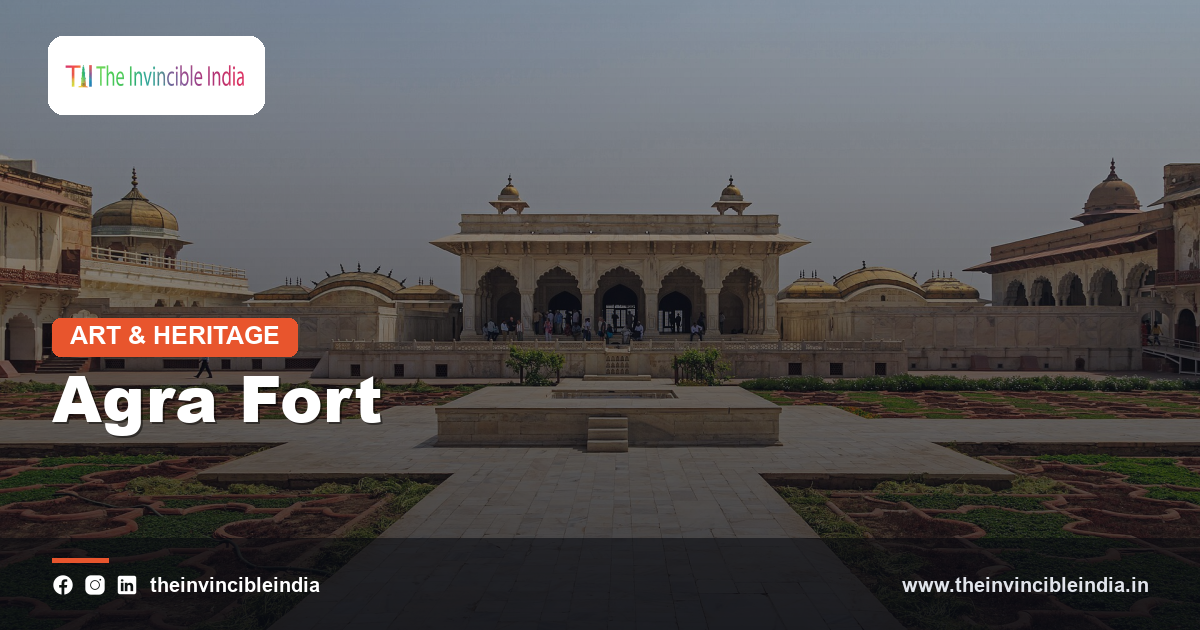
Agra Fort rises beside the Yamuna River in Uttar Pradesh, a massive citadel of red sandstone that served as the main residence of the Mughal emperors for much of the sixteenth and seventeenth centuries. More than a fortress, it was a walled palace city, with audience halls, mosques, gardens, and private apartments contained within its great curving ramparts. The fort illustrates the development of Mughal design from its muscular early phase under Akbar to the refined marble elegance of Shah Jahan, as described in the guide to Mughal architecture. Recognised as a UNESCO World Heritage Site, it stands near the Taj Mahal and forms with it one of the most remarkable pairings of monuments in India.
Quick Facts
| Detail | Information |
|---|---|
| Location | Agra, Uttar Pradesh, on the Yamuna |
| Main builder | Akbar, with additions by Jahangir and Shah Jahan |
| Material | Red sandstone with white marble |
| Function | Mughal fort and palace city |
| Key buildings | Diwan-i-Am, Diwan-i-Khas, Moti Masjid, Jahangiri Mahal |
| Recognition | UNESCO World Heritage Site |
A Citadel on the Yamuna
Agra Fort occupies a commanding position on the west bank of the Yamuna River, its crescent-shaped walls following the curve of the stream. The river provided both a natural barrier and a convenient source of water, and it also gave the palace occupants a lovely outlook across the water. The walls rise high above the surrounding ground, with round towers and battlements that proclaim the strength of the empire. Inside the walls lies a self-contained world of palaces, courtyards, mosques, and gardens. The fort was designed to be both a military stronghold and a residence worthy of the ruler of a great empire. Its scale and ambition were without precedent in northern India at the time of its construction, and it has remained one of the defining monuments of the Mughal age. The riverside setting and the sweeping curve of its ramparts continue to impress those who approach it today.
Origins Before the Mughals
A fort already stood on the site of Agra Fort before the Mughals rebuilt it. Earlier rulers had maintained a brick fortification here, and the place passed through the hands of several regional dynasties, including the Lodis. When the Mughals took control of Agra, the old fort was used as a base, and the early Mughal rulers made it part of their administration. The decision to rebuild it as a grand stone citadel was taken by the emperor Akbar, who recognised the strategic importance of Agra, located on a major river and at the centre of northern India. The earlier history of the site shows that the Mughals did not found Agra from scratch but built on an existing network of power and settlement. This continuity gave the new fort a place within an already established urban landscape, which it would soon dominate.
Akbar and the Great Rebuilding
The transformation of Agra Fort into the imposing red sandstone structure seen today was the work of the emperor Akbar in the sixteenth century. Akbar commissioned a vast programme of construction, employing thousands of craftsmen and bringing large quantities of red sandstone to the site. He aimed to create a fortress that would serve as the secure heart of his empire and a fitting seat for his court. The building programme combined military engineering with an interest in the arts, resulting in structures that blended the strength of the fortress with the ornament of the palace. The style associated with his reign, which merged Persian forms with local Indian traditions, is evident throughout the early parts of the complex. Akbar’s rebuilding of Agra Fort set the pattern for later Mughal citadels and established the red sandstone fort as a central expression of imperial power.
The Walls, Moat, and Fortifications
The defences of Agra Fort are among the most formidable of the Mughal period. The outer walls rise high above the ground, built of massive blocks of red sandstone, and they are strengthened by large round bastions placed at intervals. A deep moat once encircled the landward sides of the fort, filled with water and forming a further barrier to attackers. Two sets of walls, an outer and an inner, create a double line of defence, while the gates are protected by complex arrangements of ramps and turns. The ramparts allowed the garrison to fire down on approaching forces. The combination of height, thickness, and layered defences made the fort extremely difficult to storm. At the same time, the walls were designed to look impressive, with decorative details that signal imperial grandeur. This fusion of function and display is a hallmark of Mughal military architecture.
The Amar Singh Gate and Delhi Gate
Visitors today usually enter the fort through the Amar Singh Gate, which leads into the complex through a series of sharp turns and ramps. The path is deliberately designed to slow down any attackers and to expose them to fire from above. The gate, like others in the fort, is flanked by strong towers and has a thick wall with a heavy door. Another major entrance, the Delhi Gate, is the grander of the two and was built as the ceremonial entrance of the fort. It is decorated with inlaid marble and carved ornament and served as the formal gateway for the emperor and his court. Together, the gates illustrate the dual nature of the fort as both a military bastion and a stage for imperial ceremony. Their design shows how the builders balanced the demands of security with the desire to impress.
The Diwan-i-Am: Hall of Public Audience
The Diwan-i-Am was the hall of public audience, where the emperor met his subjects, heard petitions, and conducted the open business of government. Built mainly in the period of Shah Jahan, it is a large pillared hall open on the sides, with multifoil arches supported by slender columns. Behind the hall, a richly decorated throne alcove in marble provided a setting where the ruler could be seen by the assembled court. The open design allowed large numbers of people to attend and created a sense of theatre in the ritual of kingship. The courtyard in front of the hall was used for gatherings and ceremonies. The Diwan-i-Am demonstrates how Mughal architecture served the public image of the monarchy, turning the daily routines of administration into a carefully staged display of power and justice.
The Diwan-i-Khas and Private Audience
The Diwan-i-Khas, or hall of private audience, was used for more exclusive meetings between the emperor and his nobles, ministers, and distinguished guests. Compared with the large public hall, it is more intimate and more richly adorned. Built in white marble, it has fine columns, delicate carved ornament, and inlaid decoration that reflects the refinement of the later Mughal style. Adjacent terraces overlooking the river were used for gatherings and for enjoying the views. The hall was the setting for discussions of state and for receiving foreign envoys, and its elegant design underlined the sophistication of the court. The contrast between the public and private halls reveals the hierarchy of access that governed Mughal court life. The Diwan-i-Khas is one of the finest examples of how marble was used to create spaces of beauty and exclusivity.
The Jahangiri Mahal
The Jahangiri Mahal is the largest and best preserved of the residential palaces within the fort and is one of the key examples of early Mughal domestic architecture. Built of red sandstone, it is notable for its strong fusion of Central Asian and Indian influences. Courtyards surrounded by galleries and chambers are decorated with carved brackets, elaborate stone screens, and richly ornamented doorways. The designs show strong Hindu motifs, particularly in the sculpted bracket forms and the carved details, reflecting the spirit of cultural synthesis encouraged by Akbar. The palace is traditionally linked with the women of the royal household and served as a residential complex of considerable scale. Its sturdy, earthy character contrasts with the more refined marble buildings of later years, and it illustrates the early phase of Mughal design before the elegance of the Shah Jahan period.
Khas Mahal and the Marble Pavilions
The Khas Mahal belongs to the later phase of the fort’s development, when white marble began to replace red sandstone in the royal apartments. It is a group of pavilions and chambers arranged around a courtyard garden and overlooking the river. The marble is carved and decorated with inlay and painted work, creating a delicate, luminous effect. Nearby stand small pavilions and terraces where members of the court could sit and enjoy the breezes and the view. These buildings reflect the taste for gardens, flowing water, and subtle ornamentation that marked the Shah Jahan period. The use of marble in a fortress that was primarily built of sandstone creates a striking contrast, symbolising the transition from the severe military character of the early fort to the refined court life of the later empire. The Khas Mahal is a highlight for admirers of Mughal craftsmanship.
The Musamman Burj and the Taj View
One of the most celebrated structures in the fort is the Musamman Burj, an octagonal tower with an open pavilion that overlooks the river. Executed in white marble with fine inlay, it is considered a masterpiece of the delicate Mughal decorative style. From its balcony there is a famous view along the river toward the Taj Mahal, which rises in the distance. Tradition holds that the tower was used as a private retreat by the royal family, and it is associated with the later years of the emperor Shah Jahan. The elegant arches, carved screens, and inlaid floral motifs give the pavilion a jewel-like quality. The view of the Taj from this spot forms an emotionally powerful link between two of the greatest monuments of the Mughal era. The tower remains one of the most visited and photographed parts of the fort.
Moti Masjid and Nagina Masjid
The fort contains two important mosques that reveal the religious dimension of the complex. The Moti Masjid, or Pearl Mosque, is a large white marble mosque built within the fort and noted for its pure, dignified design. It has a spacious courtyard and a prayer hall with a line of graceful arches, and its gleaming surface suggests the pearl for which it is named. The smaller Nagina Masjid was a private mosque used by the women of the royal household. Though modest in scale, it displays the same refinement in its marble work. Together, the mosques show that the fort was a complete community with its own places of worship and that the rulers devoted care to the spiritual side of palace life. Their restrained elegance serves as a counterpoint to the more decorative palace structures around them.
Gardens, Courtyards, and Water
Gardens and courtyards form an integral part of the design of Agra Fort. One of the best-known is the Anguri Bagh, or Grape Garden, a formal garden laid out in geometric patterns within the palace area. The Mughals favoured the charbagh scheme, a quartered garden watered by channels, and variations of it appear in several of the fort’s courtyards. Channels, fountains, and small pools brought the cooling presence of water into the heart of the palace, a luxury in the hot climate of the plains. Pavilions placed within or beside these gardens offered places for rest and entertainment. The integration of architecture, planting, and water is characteristic of Mughal taste and shows an appreciation for beauty and comfort alongside military security. These gardens humanised the fort and turned it into a place of pleasure as well as power.
Shah Jahan, the Later Years, and the Fort
Under the emperor Shah Jahan, the fort underwent a further transformation as many of the older sandstone buildings were replaced or supplemented with marble structures. After the period of his rule, the fort is traditionally associated with the final years of his life, which were spent in confinement within its walls following a struggle for the throne. Tradition holds that he gazed from the fort’s terrace toward the Taj Mahal, the tomb he had built for his wife. These associations give the fort a poignant human dimension and have become part of the popular memory of the monument. Whatever the details, the story reflects the rise and fall of imperial fortunes that the fort witnessed across several reigns. It reminds visitors that the great monuments of the past were also places where personal drama and political change unfolded.
World Heritage Status and Conservation
Agra Fort was inscribed on the UNESCO World Heritage list in recognition of its outstanding architecture and its place in the history of the Mughal empire. The honour highlights its significance as a masterpiece that shows the fusion of cultural traditions and the evolution of imperial design. Conservation work involves repairing the stone, protecting delicate marble inlay, and managing the effects of pollution and large numbers of visitors. Parts of the fort remain under other uses, but much of the complex is open for public visits. Responsible visiting and continuing care are essential for preserving a structure that has stood for centuries. The monument is also described alongside other important sites in the guide to UNESCO World Heritage Sites in India. World heritage status confirms that Agra Fort belongs to the shared cultural inheritance of humanity.
Agra Fort Today
Today Agra Fort remains one of the great historic monuments of India and a major destination for travellers. Its ramparts, gateways, halls, and pavilions tell the story of three great emperors and the evolution of the Mughal style from the robust to the refined. The fort offers a rich experience, combining the drama of military architecture with the beauty of palace art, and its riverside setting gives it a special atmosphere. Together with the Taj Mahal and the nearby city of Fatehpur Sikri, it forms part of a remarkable cluster of Mughal heritage in the Agra region. For students of architecture, history, and culture, the fort provides an exceptional opportunity to understand how power, religion, and artistry were expressed in stone. It stands as a lasting monument to the imperial vision of the Mughal age and a treasured part of India’s heritage.
Sources & Further Reading
- Archaeological Survey of India (asi.nic.in).
- UNESCO World Heritage Centre (whc.unesco.org).
Frequently Asked Questions
Who built Agra Fort?
The present red sandstone fort was built mainly by the emperor Akbar in the sixteenth century. His successors Jahangir and Shah Jahan added palaces and marble buildings.
Why is Agra Fort made of red sandstone?
Red sandstone was the preferred building material of the early Mughal rulers and was available from nearby quarries. White marble was added later, especially under Shah Jahan, to create contrast and refinement.
What are the main buildings inside Agra Fort?
Key structures include the Diwan-i-Am, the Diwan-i-Khas, the Jahangiri Mahal, the Khas Mahal, the Musamman Burj, and the Moti Masjid. Gardens such as the Anguri Bagh are also notable.
Can the Taj Mahal be seen from Agra Fort?
Yes, there is a famous view of the Taj Mahal from the terraces and the Musamman Burj. The monuments stand along the same stretch of the Yamuna.
Is Agra Fort a UNESCO World Heritage Site?
Yes, Agra Fort is inscribed on the UNESCO World Heritage list. It is recognised for its architecture and its role as a principal Mughal residence.