

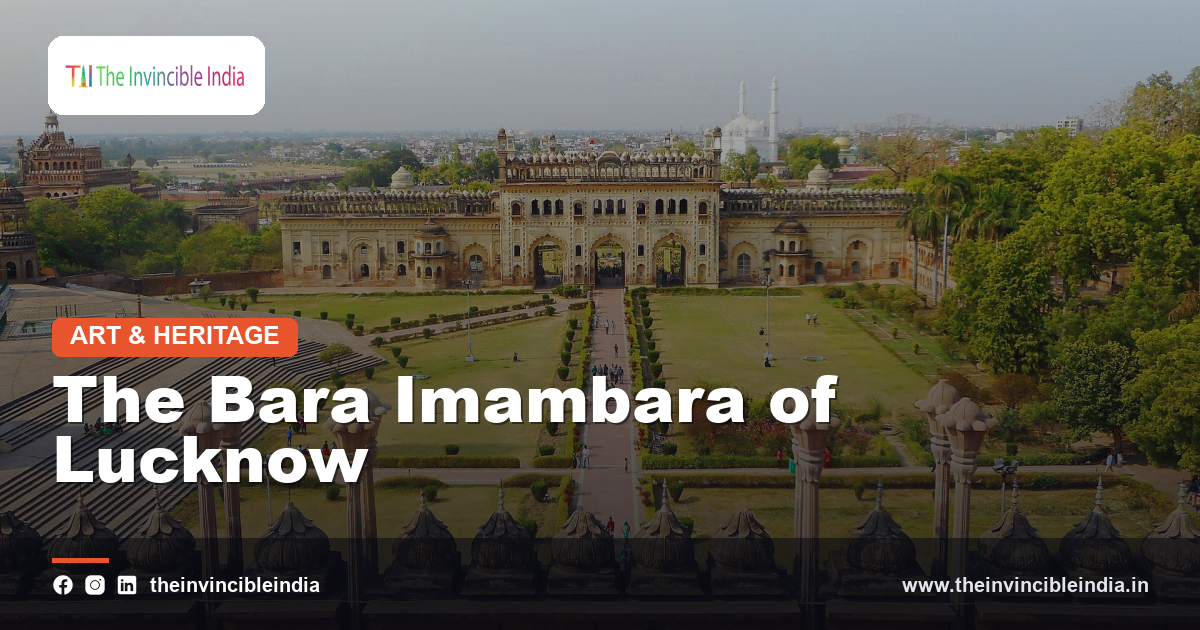
In the heart of old Lucknow stands a vast congregational hall whose soaring, unsupported vault and mysterious upper labyrinth have made it one of northern India’s most remarkable architectural achievements. The Bara Imambara, commissioned by a Nawab of Awadh in the late eighteenth century, exemplifies the refined Awadhi building tradition that developed alongside the broader currents of Mughal architecture across northern India. Beyond its famed Bhool Bhulaiya maze, the complex encompasses a mosque, a royal stepwell, and grand gateways within a single walled precinct still used for religious observance today. This guide explores the history, architecture, and enduring significance of this iconic Lucknow monument.
Quick Facts
| Detail | Information |
|---|---|
| Location | Lucknow, Uttar Pradesh |
| Built By | Nawab of Awadh |
| Style | Awadhi Indo-Islamic architecture |
| Notable Feature | Bhool Bhulaiya labyrinth |
| Central Hall | Vaulted, built without wood or iron beams |
| Complex Includes | Asfi Mosque and Shahi Baoli stepwell |
Historical Background
The Bara Imambara was commissioned by a Nawab of Awadh in the late eighteenth century as a grand congregational hall in the city of Lucknow, reflecting the considerable wealth and architectural ambition of the Awadh court during this period. Its construction is traditionally associated with a period of famine, with the building project reportedly organized in part as a form of employment relief for the local population, a detail that has become closely tied to popular accounts of its origin. The complex was designed to serve both religious and civic purposes, combining a vast congregational hall with a mosque, gateways, and an elaborate stepwell within a single walled precinct. As one of the largest structures of its kind in the region, the Bara Imambara quickly became a defining symbol of Lucknow’s Nawabi-era architectural heritage.
Nawabi Lucknow Context
Lucknow flourished under the rule of the Nawabs of Awadh as a major center of art, architecture, and courtly culture during the eighteenth and nineteenth centuries, developing a distinctive regional style often referred to as Awadhi architecture. The city’s rulers were notable patrons of grand public buildings, gardens, and religious structures, reflecting both personal piety and a desire to project the prestige of their court. The Bara Imambara stands among the most significant architectural achievements of this Nawabi period, representing the scale and ambition characteristic of Lucknow’s courtly patronage. Its construction took place during a time of considerable cultural flourishing in the city, contributing to Lucknow’s lasting reputation as a center of refined artistic and architectural achievement in northern India.
Purpose as an Imambara
An imambara is a congregational hall built primarily for use during Muharram, the period of mourning observed within Shia Islamic tradition commemorating significant historical events central to Shia religious identity. The Bara Imambara, whose name translates roughly to great imambara, was constructed on an especially grand scale, reflecting its role as the principal such hall associated with the Nawabi court. Beyond its use during Muharram observances, the complex has continued to serve broader religious and community functions throughout the year. Its scale and architectural ambition set it apart from more modest imambaras found elsewhere, reflecting the particular religious and political significance attached to the building by its Nawabi patrons. This dual religious and civic role remains central to understanding the building’s historical purpose.
Architectural Style: Awadhi Design
Architecturally, the Bara Imambara exemplifies the distinctive Awadhi style that flourished under Nawabi patronage in Lucknow, characterized by graceful arches, expansive interior halls, and a restrained yet monumental use of ornamentation. The style draws on broader Indo-Islamic architectural traditions while developing its own regional character, particularly in its approach to large-scale vaulted interiors. Symmetrical facades and carefully proportioned arched openings define the building’s exterior appearance, contributing to its dignified and monumental character. Decorative stucco work, rather than extensive stone carving, provides much of the building’s surface ornamentation, reflecting a regional preference within Awadhi architecture. This combination of structural innovation and refined, restrained decoration gives the Bara Imambara a distinctive place within the broader tradition of Indo-Islamic architecture in India.
The Central Hall
At the heart of the complex lies its immense central hall, widely considered one of the largest vaulted halls of its kind constructed without the use of supporting pillars, allowing an uninterrupted interior space of considerable scale. This vast, column-free hall was designed to accommodate large congregational gatherings, particularly during Muharram observances, when significant numbers of mourners would gather within its walls. The hall’s soaring arched ceiling and expansive floor area create an atmosphere of solemn grandeur appropriate to its religious function. Tazias, ceremonial replicas associated with Muharram observance, are traditionally housed and displayed within this central space. The scale and engineering achievement represented by this unsupported vaulted hall remain among the most celebrated aspects of the entire Bara Imambara complex.
Construction Without Iron or Wood Beams
A notable feature of the Bara Imambara’s construction is its avoidance of wooden or iron beams in supporting the central hall’s roof, relying instead entirely on arched and vaulted stone and brick construction to achieve its considerable span. This construction technique required considerable engineering skill, distributing structural loads through carefully calculated arches rather than relying on the more common beam-and-support methods of the period. The resulting structure has proven remarkably durable, with the central hall surviving in largely sound condition across more than two centuries since its construction. This achievement is frequently highlighted as a significant technical accomplishment of Awadhi-era builders, reflecting a sophisticated understanding of load-bearing masonry construction. The hall’s construction method remains a subject of considerable interest among architectural historians studying the period.
Bhool Bhulaiya (the Labyrinth)
Above the central hall lies the Bhool Bhulaiya, an intricate labyrinth of narrow passageways built into the upper structure of the building, reportedly designed in part to provide structural support for the vast hall below while also serving practical and possibly defensive purposes. The maze-like network of corridors, staircases, and small chambers has become one of the most popular attractions associated with the complex, drawing visitors eager to navigate its winding paths. Openings and balconies within the labyrinth offer occasional views down into the central hall and out across the surrounding city. Guides are traditionally recommended for visitors wishing to explore the full extent of the labyrinth, given the complexity of its layout. The Bhool Bhulaiya adds a distinctive element of architectural intrigue to the broader Bara Imambara complex.
Asfi Mosque
Within the same walled complex stands the Asfi Mosque, a mosque built to serve the religious needs of the broader Bara Imambara precinct and named in association with its Nawabi patron. Constructed in a style consistent with the surrounding Awadhi architecture, the mosque features graceful arches and a restrained decorative scheme in keeping with the complex’s overall aesthetic. Elevated on a platform, the mosque offers views over the surrounding grounds and forms an integral part of the wider religious complex rather than standing as an entirely separate structure. Its continued use for daily prayer reflects the ongoing religious function of the broader Bara Imambara precinct beyond its more widely known role during Muharram observances. The mosque remains an active place of worship within the historic complex today.
Shahi Baoli (Stepwell)
The Shahi Baoli, or royal stepwell, located within the Bara Imambara complex, provided a practical water source for the site while also serving as an architecturally distinctive feature in its own right. Descending in tiers toward the water below, the stepwell reflects a building tradition found across northern India, adapted here to fit within a religious and civic complex rather than standing as an independent structure. The stepwell’s cool, shaded lower levels historically offered relief from the heat, while its symmetrical stepped design echoes the broader architectural language of the surrounding buildings. Structural quirks within the stepwell, including sections that create optical or acoustic effects, have added to its reputation as one of the more intriguing features of the wider complex. The Shahi Baoli remains a notable stop for visitors exploring the Bara Imambara grounds.
Gateways and Entrance
The Bara Imambara complex is entered through grand gateways that establish the scale and formality of the site before visitors reach the central hall itself. The most prominent of these, a large ornamental gateway associated with a later Nawabi ruler, stands as an imposing structure in its own right, reflecting continued architectural investment in the complex after its initial construction. Successive gateways and courtyards guide visitors gradually toward the central imambara hall, creating a graduated sense of approach appropriate to the complex’s religious significance. Decorative arches and detailing on these gateways echo the broader Awadhi aesthetic found throughout the site. This carefully staged sequence of approach reinforces the ceremonial importance of the central hall that lies at the heart of the complex.
Materials and Craftsmanship
Builders of the Bara Imambara relied primarily on lakhori brick, a thin, locally made brick well suited to the vaulted and arched construction techniques central to the building’s design, finished with lime plaster and stucco detailing on exterior and interior surfaces. This combination of material and technique allowed for the considerable spans achieved in the central hall while keeping construction relatively economical compared to extensive stone construction. Skilled craftsmen applied decorative stucco work to create the building’s restrained but elegant ornamental details, favoring geometric and floral motifs consistent with broader Indo-Islamic decorative conventions. The choice of brick and plaster construction, rather than stone, reflects both regional building traditions and the practical demands of constructing such a large structure within a defined timeframe. This craftsmanship remains evident in the building’s well-preserved surfaces today.
Symbolism and Religious Significance
As a site closely associated with Shia Islamic religious observance, the Bara Imambara carries deep symbolic and devotional significance extending well beyond its architectural achievements. The central hall’s function as a gathering place for mourning and remembrance during Muharram reflects core themes of sacrifice and remembrance central to Shia religious tradition. Tazias and other ceremonial objects displayed within the hall serve as focal points for devotional practice throughout the year, not solely during the Muharram period. The scale and grandeur of the building itself can be understood as an expression of devotion, reflecting the importance its Nawabi patrons attached to providing a fitting space for religious observance. This layered religious symbolism remains central to how the Bara Imambara is understood and experienced by worshippers today.
Muharram Observances
During Muharram, the Bara Imambara serves as a focal point for religious observance in Lucknow, drawing large numbers of mourners to its central hall for gatherings associated with this period of remembrance within Shia tradition. Processions and ceremonial displays associated with Muharram observance are closely linked to the building’s history and continuing religious function. The scale of the central hall, designed in part to accommodate such large gatherings, reflects the building’s original purpose as the principal congregational imambara of the Nawabi court. These observances continue to connect the historic building with living religious practice, distinguishing it from purely historical monuments that no longer serve an active ceremonial role. This ongoing religious use remains a defining aspect of the Bara Imambara’s identity within the city.
Architectural Influence on Later Awadhi Buildings
The architectural achievements of the Bara Imambara, particularly its vaulted, pillar-free construction, influenced subsequent religious and civic building projects undertaken within Lucknow and the wider Awadh region during the following decades. Later structures drew on similar arched and vaulted construction techniques, as well as the restrained decorative vocabulary established at the Bara Imambara. The complex’s combination of religious, civic, and recreational elements, including its mosque, stepwell, and labyrinth, offered a model for later multi-purpose religious complexes in the region. Its prominence as one of the defining monuments of Nawabi Lucknow ensured its continuing influence on how later patrons and architects approached large-scale religious commissions. This lasting architectural legacy underscores the Bara Imambara’s importance within the broader history of Awadhi architecture.
Conservation and Restoration
Given its age, scale, and continued active use, the Bara Imambara has required sustained conservation attention to address structural concerns, weathering, and the wear associated with heavy visitor traffic. Restoration projects have focused on stabilizing the central hall’s vaulted construction, repairing decorative stucco surfaces, and maintaining the labyrinth passages of the Bhool Bhulaiya. Conservation of the adjoining Shahi Baoli and Asfi Mosque has similarly required attention to structural and decorative elements affected by age and moisture. These efforts reflect a broader recognition of the Bara Imambara’s significance as both an active religious site and an irreplaceable architectural monument. Continued investment in conservation ensures that the complex remains structurally sound and accessible for both worship and heritage tourism.
Bara Imambara Today
Today, the Bara Imambara remains one of Lucknow’s most significant heritage sites, drawing visitors interested in its architecture, its labyrinthine Bhool Bhulaiya, and its continuing role in Muharram observance. Its vast central hall continues to serve religious functions throughout the year, alongside its recognition as a major tourist attraction within the city. Conservation authorities continue to maintain the complex’s structures, balancing preservation needs with the demands of both religious use and public visitation. As one of the most celebrated examples of Awadhi architecture, the Bara Imambara continues to attract scholarly interest into the engineering and design achievements of the Nawabi period. Its enduring combination of religious significance, architectural innovation, and historical depth secures its place among India’s most important heritage monuments.
Sources & Further Reading
- Archaeological Survey of India (asi.nic.in).
- Ministry of Culture, Government of India (indiaculture.gov.in).
Frequently Asked Questions
What is the Bara Imambara famous for?
The Bara Imambara is famous for its vast central hall built without wooden or iron support beams, and for the Bhool Bhulaiya, an intricate labyrinth of passages within its upper structure.
Who built the Bara Imambara?
The Bara Imambara was commissioned by a Nawab of Awadh in the late eighteenth century as a grand congregational hall in Lucknow.
What is an imambara?
An imambara is a congregational hall built for Shia Islamic religious observance, particularly during Muharram, and used for gatherings, mourning rituals, and the display of ceremonial tazias.
What is the Bhool Bhulaiya?
The Bhool Bhulaiya is a maze-like network of narrow passages and staircases built into the upper level of the Bara Imambara, popular with visitors for its intricate, winding layout.
What else is inside the Bara Imambara complex?
Besides the central hall and labyrinth, the complex includes the Asfi Mosque, the Shahi Baoli stepwell, and grand ceremonial gateways within its walled precinct.