

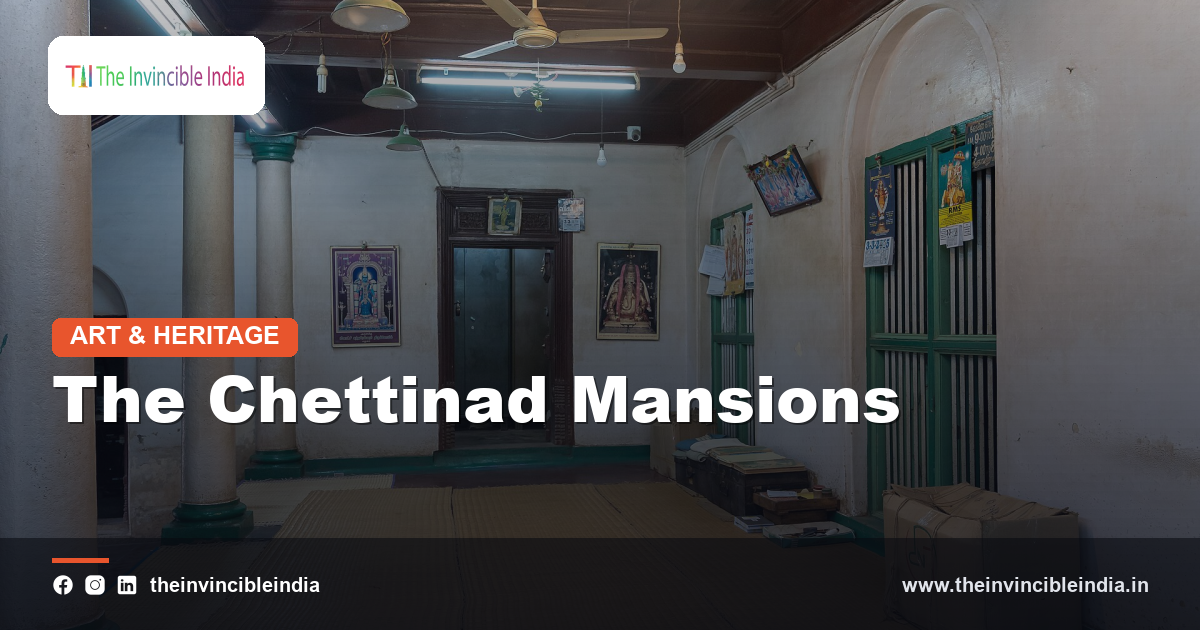
In the cluster of small towns and villages collectively known as Chettinad, in the Sivaganga and Pudukkottai districts of Tamil Nadu, stand some of India’s most opulent merchant houses. Built by the Nagarathar, or Chettiar, community, whose trading and banking networks once stretched across Southeast Asia, these mansions rival the grand havelis of India in scale and ambition while remaining distinctly Tamil in form. Sprawling courtyards, imported marble and teak, and locally made decorative tiles combine within a single architectural tradition shaped by both regional custom and global trade. This guide surveys the origins, features, materials, and present condition of the Chettinad mansions.
Quick Facts
| Detail | Information |
|---|---|
| Region | Chettinad, Sivaganga and Pudukkottai districts, Tamil Nadu |
| Community | Nagarathar, also known as the Chettiar merchant community |
| Architectural Style | Indo-European fusion with regional Tamil elements |
| Signature Material | Athangudi handmade cement tiles |
| Notable Feature | Multiple courtyards and a raised thinnai veranda |
| Present Status | Many mansions restored as heritage hotels and guesthouses |
The Chettinad Region
Chettinad is not a single town but a cluster of villages spread across parts of the Sivaganga and Pudukkottai districts in the interior of Tamil Nadu. The landscape is dry and relatively flat, without the obvious natural advantages, such as fertile river plains or coastal access, that might explain the extraordinary wealth once concentrated here. That wealth, as it happens, came not from the land itself but from the trading and financial enterprises of the region’s inhabitants.
Towns such as Kanadukathan, Karaikudi, and Athangudi are particularly associated with the finest surviving mansions, each contributing its own concentration of grand houses built during a period of sustained prosperity. Despite the modest agricultural setting, Chettinad developed a built environment of striking ambition that continues to define the region’s identity today.
The Nagarathar Merchant Community
The mansions of Chettinad were built by the Nagarathar, more commonly known as the Chettiars, a mercantile and banking community whose trading networks extended well beyond Tamil Nadu into Ceylon, Burma, Malaya, and other parts of Southeast Asia. Through moneylending, trade, and later industrial ventures, Chettiar families accumulated considerable wealth over successive generations, much of which was invested back into their ancestral villages.
This pattern of channeling overseas earnings into hometown construction is central to understanding why such a modest rural region came to host such extravagant architecture. Building a substantial ancestral house was not merely a personal indulgence but a statement of family standing and continuity.
Wealth Translated into Architecture
As Chettiar trading fortunes grew, that prosperity found expression in an increasingly ambitious building tradition. Families commissioned structures that combined vast scale with meticulous craftsmanship and costly materials sourced from around the world, each mansion in a sense a statement of a family’s achievement and standing within the wider community.
The resulting mansions were built to last for generations and to host large joint families along with the frequent gatherings, weddings, and rituals that defined community life. Construction of a major mansion could involve years of work and the coordination of craftsmen skilled in stone, wood, tile, and plaster, drawn both locally and from further afield.
Courtyards and Overall Layout
A typical Chettinad mansion is organized around a sequence of open courtyards, moving from a more public reception area near the entrance to increasingly private family spaces toward the rear of the house. This progression allowed for a graded sense of privacy, with guests received in the outer sections while daily family life occurred deeper within the compound.
Multiple courtyards, sometimes several in a single large mansion, served practical as well as social purposes, admitting light and air into the deep floor plan while providing sheltered outdoor space for household activities suited to extended joint families and to entertaining on a grand occasion.
The Thinnai: A Social Threshold
At the front of many Chettinad mansions sits the thinnai, a raised, covered veranda that serves as a transitional space between the private household and the public street. Traditionally used by the head of the family to receive visitors and conduct informal business, the thinnai reflects a wider Tamil architectural custom found across the region.
In Chettinad mansions, the thinnai is often elevated to a showcase of craftsmanship in its own right, framed by ornate pillars and detailed plasterwork. It allowed controlled interaction with the outside world without compromising the privacy of the inner courtyards, a balance that suited the business and family life of Chettiar households.
Materials Gathered from Afar
One of the most striking features of Chettinad mansions is the sheer range of materials assembled in their construction, many sourced from distant markets through the trading connections of the families who built them. Teak and other hardwoods imported from Burma were used for pillars, doors, and ceiling beams, while marble, glazed tiles, and decorative glass arrived from European suppliers.
This global sourcing reflects the Chettiars’ extensive trading networks, which made such imports both accessible and, for a wealthy merchant family, a natural extension of business relationships already in place. The blending of imported elements with local craftsmanship produced an architectural style unlike any other in Tamil Nadu.
Athangudi Tiles: A Local Craft
Amid all the imported materials, one signature feature of Chettinad architecture remained emphatically local: the handmade cement tiles produced in and around the village of Athangudi. Made using a labor-intensive process involving glass sheets, natural pigments, and cement poured into molds, these tiles were used extensively for flooring throughout the mansions.
Unlike machine-manufactured tiles, each Athangudi tile bears slight variations that give mansion floors a distinctive handcrafted character. The craft survived changing fashions in flooring materials and remains practiced today, both for restoration work on historic mansions and for new construction seeking to evoke the Chettinad aesthetic.
Lime Plaster and Surface Finishes
Before the wide availability of modern cement, Chettinad builders relied on traditional lime-based plasters, often incorporating organic binding agents, to finish walls and create smooth, durable surfaces capable of taking fine detail. This egg-lime plastering technique produced walls with a distinctive sheen and resilience, well suited to the region’s climate.
Skilled plasterers also created decorative stucco work on facades and interior walls, including relief motifs and moldings that added visual richness without requiring the labor of stone carving throughout, allowing builders to achieve continuous ornamentation while managing cost across such large structures.
Carved Pillars and Woodwork
Wood carving occupies a central place in Chettinad mansion architecture, most visibly in the pillars that line courtyards and verandas throughout a typical house. Carved from imported teak or other durable hardwoods, these pillars display a range of motifs, from simple fluted designs to more elaborate floral and figural carving, depending on the wealth and taste of the family that commissioned the house.
Doors and door frames received similar attention, often fitted with detailed brasswork alongside carved wooden panels, giving many mansions an atmosphere of continuous craftsmanship in which even structurally necessary elements became opportunities for decorative expression.
European and Local Decorative Motifs
Decoratively, Chettinad mansions display a fusion of local Tamil motifs, such as peacocks, lotus forms, and traditional geometric patterns, with European stylistic influences absorbed through trade contact and imported materials. Painted ceilings, ornamental ironwork railings, and colored glass windows sit alongside more traditional South Indian temple-inspired carving on pillars and doorframes.
This blending was rarely haphazard; families and their craftsmen made deliberate choices about where to apply which style, often reserving certain motifs for ceremonial spaces and others for everyday areas, producing a decorative vocabulary rooted in Tamil tradition yet open to outside influence.
Family and Community Life within the Mansions
Chettinad mansions were built to house extended joint families, sometimes spanning several generations under one roof, along with household staff and visiting relatives during festivals and family occasions. The layout of successive courtyards accommodated this scale of habitation, with different sections allocated to different branches of the family or specific household functions.
Weddings and other significant events could draw large gatherings, and mansions were often designed with this in mind, featuring capacious halls capable of hosting substantial numbers of guests, reinforcing the mansions’ role as centers of extended family and community life.
Decline through Migration and Changing Fortunes
Over the course of the twentieth century, shifts in trade patterns, political changes in the regions where Chettiar businesses had operated, and the broader pull of urban centers led many families to gradually relocate away from their ancestral Chettinad homes. As younger generations settled in cities across India and abroad, the enormous mansions increasingly stood empty for much of the year.
Maintaining such large structures, with their extensive courtyards and specialized materials, proved costly, and some mansions fell into disrepair as families weighed the expense of upkeep against infrequent use, leaving a heritage landscape marked by both preserved examples and others in varying states of neglect.
Restoration and Heritage Tourism
In recent decades, growing appreciation for Chettinad’s distinctive architecture has spurred restoration efforts, with a number of mansions converted into heritage hotels, guesthouses, or event venues that allow visitors to experience the grandeur of the original houses firsthand. These projects often require specialized craftsmanship to repair traditional lime plaster and restore Athangudi tiles and carved woodwork.
Heritage tourism has provided an economic rationale for preserving mansions that might otherwise have continued to decay, while raising broader awareness of Chettinad’s architectural significance beyond Tamil Nadu, though many mansions still await comprehensive conservation.
Documentation and Recognition
As interest in Chettinad architecture has grown, researchers and conservation architects have worked to document the mansions in greater detail, recording their layouts, materials, and craft techniques before further examples are lost to neglect or demolition. Such documentation serves both scholarly purposes and practical conservation needs.
This growing body of documentation has also contributed to wider recognition of Chettinad as a distinctive regional architectural tradition worthy of sustained attention, reflecting a broader shift in heritage conservation toward valuing everyday domestic architecture alongside religious and royal monuments.
Chettinad's Wider Cultural Identity
The mansions of Chettinad do not stand apart from the region’s broader cultural identity, which also encompasses a distinctive cuisine, textile traditions, and social customs shaped by the same Nagarathar community. Spices and culinary preferences associated with Chettinad cuisine developed alongside the architectural tradition, both nourished by the trading connections that brought new ingredients and ideas into the region.
This wider cultural context helps explain why the mansions continue to resonate as symbols of Chettinad identity, representing a community’s history of enterprise and investment in its ancestral home, standing alongside other markers that define the region’s distinctive character.
Chettinad Mansions Today
Today, the Chettinad mansions stand as one of Tamil Nadu’s most distinctive contributions to India’s vernacular architectural heritage, admired for their scale, craftsmanship, and unusual blending of local and imported materials. Visitors drawn to towns such as Karaikudi and Kanadukathan can still walk through courtyard after courtyard of these grand houses.
Whether preserved as heritage hotels, maintained by descendant families, or awaiting further conservation, the mansions collectively tell the story of a merchant community that channeled the fruits of far-reaching trade into architecture rooted firmly in its Tamil homeland.
Sources & Further Reading
- Tamil Nadu Tourism Department (tamilnadutourism.tn.gov.in).
- Ministry of Culture, Government of India (indiaculture.gov.in).
Frequently Asked Questions
What are the Chettinad mansions?
The Chettinad mansions are grand heritage houses built by the Nagarathar, or Chettiar, merchant community in the Chettinad region of Tamil Nadu, known for their courtyards, imported materials, and detailed craftsmanship.
Why are Chettinad mansions so large and ornate?
Chettiar families invested wealth earned through extensive trading and banking networks across Southeast Asia into building substantial ancestral homes, which also served as symbols of family standing and centers of joint family life.
What are Athangudi tiles?
Athangudi tiles are handmade cement floor tiles produced in the Chettinad village of Athangudi, prized for their rich colors and patterns and used extensively as flooring throughout traditional Chettinad mansions.
Where are the Chettinad mansions located?
The mansions are found across a cluster of towns and villages in the Sivaganga and Pudukkottai districts of Tamil Nadu, with notable concentrations in Karaikudi, Kanadukathan, and Athangudi.
Can visitors stay in a Chettinad mansion today?
Yes, several Chettinad mansions have been restored and converted into heritage hotels or guesthouses, allowing visitors to experience the architecture firsthand, though many others remain private family properties.