

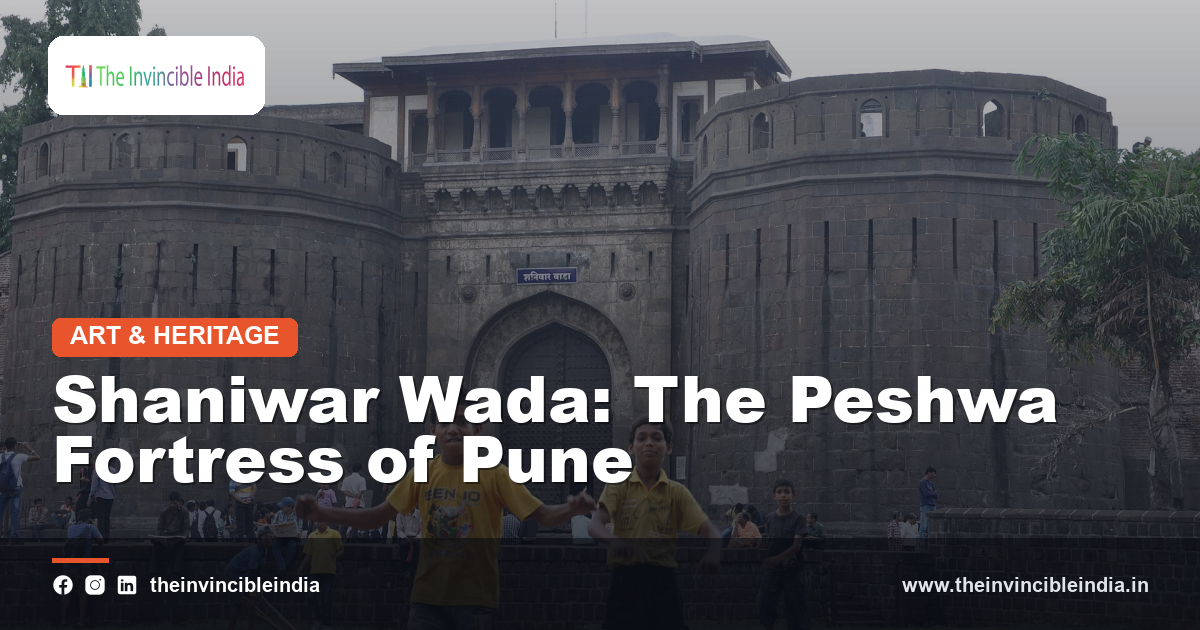
Shaniwar Wada is the great fortified palace-complex in Pune that served as the seat of the Peshwas, the hereditary prime ministers who guided the Maratha state in the eighteenth century. Its towering stone walls, spiked gateways and open ruined interiors make it one of the most recognisable historic landmarks of Maharashtra. Although fire destroyed most of the wooden palace long ago, the surviving fortifications and plinths convey the scale of the original. Much like the monuments surveyed in the guide to royal palaces of India, Shaniwar Wada is both a residence and a political symbol, and its story is inseparable from the rise of Maratha power.
Quick Facts
| Detail | Information |
|---|---|
| Location | Pune, Maharashtra |
| Built for | The Peshwas of the Maratha state |
| Period | Eighteenth century |
| Style | Maratha fortified palace (wada) |
| Main gates | Five, including Delhi Darwaza |
| Protection | Monument protected by the Archaeological Survey of India |
The Meaning of Shaniwar Wada
The name Shaniwar Wada combines two Marathi words. Shaniwar means Saturday, and a wada is a large fortified mansion or residential complex of the type built by prominent families in Maharashtra. The name is commonly linked to the Saturday on which foundation rites were performed, a tradition that reflects the importance given to auspicious timing in the start of any great undertaking. A wada was more than a house; it housed extended families, officials, servants and storerooms, and often served administrative purposes as well. Shaniwar Wada was the most prominent example of the type, built on the scale of a palace and surrounded by walls strong enough to serve as a fortress. The name itself therefore carries clues to the social and religious customs that shaped the life of the Peshwa capital.
The Peshwas and the Maratha State
The Peshwas began as ministers in the court of the Maratha rulers and gradually became the real centre of authority in the state. The office of Peshwa, meaning prime minister, became hereditary in one family, and under successive holders the Maratha confederacy expanded its influence across a large part of the subcontinent. The Chhatrapati remained the symbolic sovereign, but day-to-day governance and military direction passed to the Peshwas, who operated from Pune. This shift made the city a political capital of the first rank, drawing nobles, soldiers, scholars and merchants. Shaniwar Wada was the visible expression of this new power, a residence that matched the stature of the office. To understand the palace is therefore to understand the transformation of the Maratha state from a regional kingdom into a continental power.
Bajirao I and the Founding of the Palace
The construction of Shaniwar Wada is associated with Peshwa Bajirao I, one of the most celebrated military leaders in Maratha history. In the early eighteenth century he chose a site on the bank of the river Mutha in Pune and began raising a residence that would suit the dignity of his office. Work progressed over a period of years, with the palace growing as the fortunes of the Peshwa family rose. The choice of Pune as the seat of government helped to establish the city as a political centre, and subsequent Peshwas continued to add buildings and enrich the complex. Bajirao’s name remains closely connected with the palace in popular memory. The founding of Shaniwar Wada thus marks a turning point in the history of Pune, when a modest town began its rise to prominence.
Plan and Layout of the Complex
Shaniwar Wada was planned as a large rectangular enclosure surrounded by strong fortification walls with corner bastions. Inside the walls stood a series of residential blocks, halls, courtyards and service buildings arranged around open spaces. The original complex rose to several storeys, with the upper levels built of wood and brick above a stone base. Within the grounds were audience halls, apartments for family members, offices and storerooms, together with gardens and water features. The plan followed the pattern of the traditional wada, in which courtyards provided light, ventilation and a focus for domestic and ceremonial life. Although most of the superstructure is gone, the surviving plinths and foundations allow the layout to be traced. They reveal a compact, well-organised palace city that combined the functions of home, court and fortress.
The Five Great Gates
The fortification walls of Shaniwar Wada were pierced by five principal gateways, each with its own name and character. The main entrance is the Delhi Darwaza, a massive gate facing north, large enough to admit elephants carrying riders. Other entrances include the Mastani Darwaza, the Khidki Darwaza, the Ganesh Darwaza and the Narayan Darwaza, each serving different functions and communities within the complex. The gates are built of heavy stone and timber and are set within thick walls that rise to impressive heights. Their strength expressed the security of the Peshwa residence, while their size signalled status to every visitor. Walking through these gateways today gives a direct sense of the scale of the original palace. The gates remain the most striking and best-preserved features of Shaniwar Wada, and they define its public image.
The Delhi Darwaza and Its Defensive Design
The Delhi Darwaza, the principal gateway, is notable for the defensive devices built into its design. Its great wooden doors are studded with large iron spikes, intended to discourage attack by war elephants that might otherwise batter the gate open. A smaller door cut into the main leaf allowed people to enter and leave without opening the entire gateway. The gate is flanked by tall bastions, and its approach is arranged so that attackers would have found it difficult to gather force. These features are typical of fortified entrances in India, where the gate was always the weakest point and therefore the most carefully protected. The name Delhi Darwaza is often said to reflect the direction in which the gate faced, toward the northern capital. The gate stands as a vivid record of the military thinking behind the palace.
Architecture of a Maratha Wada
The architecture of Shaniwar Wada draws on the building traditions of Maharashtra, in which stone, brick and timber were combined with skill. The lower walls and fortifications were built of stone and brick, while the upper floors and interior structures used large quantities of timber, often teak, finely worked into pillars, brackets and ceilings. Carved wooden arches, decorated beams and ornamental details enriched the interiors, and halls were arranged around open courtyards. The style combined practicality with a degree of artistic refinement, reflecting the tastes of a prosperous ruling family. Influences from other regions, including Mughal-inspired arches, also appear in decorative features. This blending of local and wider traditions gives the palace its particular character, and it stands as an important example of domestic and courtly architecture in eighteenth-century western India.
Courtyards, Halls and Interior Life
Inside the walls, life at Shaniwar Wada revolved around a series of halls and courtyards that served different purposes. There were reception halls where the Peshwa met officials and visitors, private chambers for the family, and quarters for staff, guards and attendants. Religious observance had its place too, with a shrine and spaces for festivals that were celebrated within the palace. Large stores held grain and supplies, and the complex functioned almost as a small self-sufficient town. The open courtyards allowed light and air into the dense structure and offered spaces for gatherings and ceremony. Although the wooden interiors are no longer present, historical accounts and the surviving plan make it possible to imagine the bustle of daily activity. The palace was a place where administration, family life and devotion were closely interwoven.
The Hazari Karanje and Garden Features
Among the surviving features within the grounds is a remarkable ornamental fountain known as the Hazari Karanje, often described as a lotus-shaped basin with many jets. Its petal-like outline and delicate geometry show a high level of refinement in water design, and it formed part of the pleasure gardens that adorned the palace. Fountains and water channels were prized features of royal residences in India, offering both coolness and visual delight. The Hazari Karanje would have been the centre of a landscaped area where members of the household could gather in comfort. Today it remains one of the most graceful remnants of the complex, contrasting with the severe strength of the fortifications. Its survival reminds visitors that the palace was a place of beauty and leisure as well as of power and defence.
The Great Fire and the Loss of the Palace
In the early nineteenth century a large fire broke out at Shaniwar Wada and burned for a long time, destroying most of the wooden palace. Because so much of the interior construction was timber, the flames spread rapidly and the upper storeys were consumed. The stone fortifications and gates survived, as did the lower plinths and the fountain, which is why the monument looks the way it does today. The cause of the fire has been the subject of discussion, but the loss itself is well established. What remained was a great shell, open to the sky, that nevertheless retained the grandeur of its walls. The fire transformed Shaniwar Wada from a living palace into a ruin, and in doing so gave it the haunting, open character that visitors encounter in the present day.
The End of Peshwa Rule and the Colonial Period
The decline of Peshwa authority came in the early nineteenth century, when the Maratha state lost its independence following conflict with the British East India Company. After the Third Anglo-Maratha War, the Peshwa’s territories came under British control, and Shaniwar Wada passed out of the hands of the ruling family. The palace was no longer a centre of power, and the city of Pune developed under a new administrative order. The Peshwa era nevertheless left a lasting imprint on the city’s temples, wadas, markets and institutions. Shaniwar Wada stood at the heart of that inheritance, a symbol of a political age that had ended. The transition from palace to protected monument mirrors the larger change from Maratha rule to colonial administration, and the ruins carry that history within their walls.
Legends, Memory and Popular Imagination
As with many historic places, Shaniwar Wada has gathered stories and legends that have become part of its public reputation. Tales of dramatic events in the palace, including a tragic episode in the later Peshwa family, circulate widely in popular memory and storytelling. Such narratives add emotional colour to the monument, although they should be distinguished from the documented political history of the Peshwas. The tradition of folklore surrounding the ruins shows how deeply the palace has entered the imagination of Maharashtra. Plays, books and local conversation have kept the story alive, linking the physical remains to a sense of drama and loss. Respectful understanding of the site means appreciating both its verified history and the cultural memory that has grown around it, since both are part of how the monument is experienced today.
Conservation and the Role of the Archaeological Survey
Shaniwar Wada is today a protected monument, and conservation efforts have concentrated on stabilising the surviving walls, gateways and foundations. The Archaeological Survey of India oversees maintenance, carrying out repairs to masonry and managing the visitor environment. The task is demanding, because the ruined walls are exposed to weather and the pressures of a busy urban setting. Careful cleaning, structural strengthening and landscaping have helped to safeguard what remains. Conservation of a partly ruined palace involves difficult choices about how much to restore and how much to leave as found. The aim is to preserve authenticity while allowing the monument to be understood and appreciated. These efforts ensure that Shaniwar Wada remains accessible as a historical document, a place of learning and a landmark within the modern city of Pune.
Shaniwar Wada in the Cultural Life of Pune
Within Pune, Shaniwar Wada is far more than a historic ruin; it is a civic landmark and a gathering place. The open grounds and the vast gateway have hosted cultural events, performances and public programmes, and the evening light shows narrate the story of the Peshwas to visitors. The monument anchors the old city, the historic core in which temples, markets and traditional wadas still stand. For residents, the palace is a point of local pride and a connection to the Maratha past. For students and researchers, it offers a physical record of how political authority was housed and displayed. Its presence in the heart of a modern, fast-growing city is a continual reminder of the layers of history on which contemporary Pune is built.
Shaniwar Wada Today
Today Shaniwar Wada stands as one of the most important historic monuments of Maharashtra and a leading attraction of Pune. Its gates, bastions and fountain tell the story of the Peshwa era, while the open ruins invite reflection on the impermanence of power. Visitors, students and heritage enthusiasts come to walk beneath the great Delhi Darwaza, trace the outlines of vanished halls and appreciate the scale of a palace that once governed a continental confederacy. The monument has become a symbol of Maratha heritage and a focus of cultural memory. Its preservation allows new generations to engage directly with the history of the eighteenth century. In its quiet, weathered grandeur, Shaniwar Wada continues to speak of the ambition and achievement of the Peshwas.
Sources & Further Reading
- Archaeological Survey of India (asi.nic.in).
- Ministry of Culture, Government of India (indiaculture.gov.in).
Frequently Asked Questions
What is Shaniwar Wada?
Shaniwar Wada is a historic fortified palace in Pune, Maharashtra, that served as the seat of the Peshwas, the hereditary prime ministers of the Maratha state. Most of the wooden palace was lost in a fire, but the walls and gates survive.
Why is it called Shaniwar Wada?
The name combines the Marathi word shaniwar, meaning Saturday, with wada, a large fortified mansion. It is commonly linked to the Saturday on which foundation rites for the palace were performed.
Who built Shaniwar Wada?
The palace is associated with Peshwa Bajirao I, who began the residence in the early eighteenth century on the bank of the river Mutha. Later Peshwas continued to expand and enrich the complex.
How many gates does Shaniwar Wada have?
The fortification walls have five main gateways: the Delhi Darwaza, Mastani Darwaza, Khidki Darwaza, Ganesh Darwaza and Narayan Darwaza. The Delhi Darwaza is the principal and most imposing entrance.
What survives of Shaniwar Wada today?
The fortification walls, bastions, gateways, plinths of the former buildings and the lotus-shaped Hazari Karanje fountain survive. The wooden superstructure of the palace was destroyed in a great fire in the early nineteenth century.