

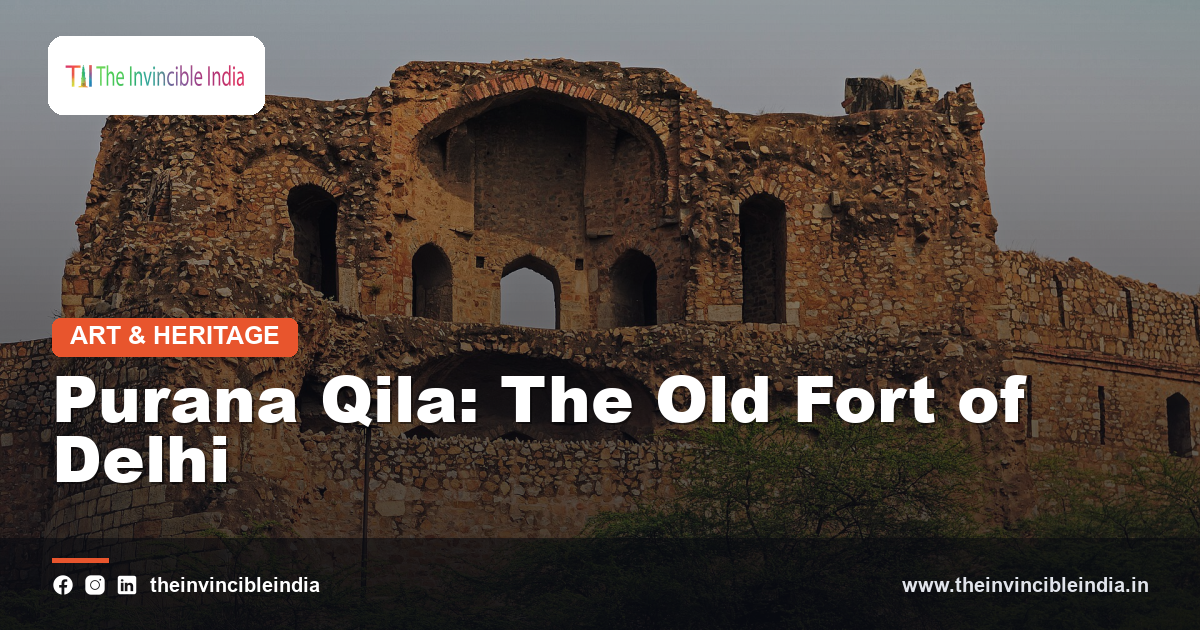
Purana Qila, the Old Fort of Delhi, stands on a low rise near the former course of the Yamuna, its red sandstone ramparts and monumental gateways recalling a turbulent chapter in the history of North India. Begun by the Mughal emperor Humayun and completed under the Afghan ruler Sher Shah Suri, the fort represents a rare moment when two dynasties shaped the same citadel in quick succession. Within its walls survive a mosque, an octagonal pavilion, and the traces of earlier settlements uncovered by archaeologists. Like the great forts of India, it is both a defensive work and a record of the political ambitions of those who built it.
Quick Facts
| Detail | Information |
|---|---|
| Location | Delhi, near Mathura Road |
| Also known as | Old Fort, Din-Panah, Shergarh |
| Builders | Humayun and Sher Shah Suri |
| Material | Red sandstone with marble and slate inlay |
| Main gates | Bara, Humayun, and Talaqi Darwaza |
| Protected by | Archaeological Survey of India |
An Old Fort on the Delhi Skyline
Purana Qila occupies a gently rising site in the heart of modern Delhi, its long red walls visible to travelers who pass along the busy roads that now surround it. The name simply means the Old Fort, a title that suggests how early it was already regarded as ancient by the later Mughal rulers who built Shahjahanabad and the Red Fort. Despite the city that has grown around it, the enclosure retains a calm and spacious character, with lawns, trees, and ruined structures scattered across its interior.
The fort belongs to the sixteenth century, a period of rapid dynastic change in northern India. Its walls, gates, and surviving buildings preserve the architectural vocabulary of that transitional age, when Afghan and Mughal traditions met and influenced one another. As a result, Purana Qila is valued as much for the story it tells about shifting power as for the stone from which it was raised.
The Setting Beside the Yamuna
The fort was planned on the western bank of the Yamuna, which in earlier centuries flowed close to its eastern walls. Rivers offered fortified cities several advantages, including a reliable water supply, a natural barrier on one flank, and a transport route for supplies and building materials. A water channel and moat were also connected with the fort, strengthening its defences and supplying the gardens and tanks that once lay inside.
Over the centuries the river shifted away from the site, leaving the fort farther from the water than its builders intended. This change in landscape is one reason the monument can seem detached from its original setting today. Yet the logic of its position remains clear, for the combination of high ground, river access, and open surrounding plain made this stretch of land attractive to successive rulers who sought to establish a capital on the Delhi plain.
Humayun and the City of Din-Panah
In the early 1530s the Mughal emperor Humayun began building a new citadel and city on the site, which he named Din-Panah, meaning Refuge of the Faith. The project was meant to establish a fresh imperial centre after the conquests of his father Babur, and to demonstrate that the young Mughal dynasty intended to remain in Hindustan. Work on the walls and the principal gateways was started in this period.
Humayun’s reign was, however, repeatedly disrupted by rebellion and war, and his new capital was never completed according to the original plan. What he left behind was nonetheless significant, because the layout of the enclosure, the line of the walls, and the placement of the main gateways were established under his direction. Din-Panah therefore stands as the first chapter in the history of the fort, an ambitious foundation that later hands would modify.
Sher Shah Suri and Shergarh
After defeating Humayun in battle, the Afghan commander Sher Shah Suri took control of Delhi and ruled northern India for a brief but energetic period. He rebuilt and extended the fort, renaming it Shergarh, and added the major structures that still survive inside the walls. His administration is remembered for its attention to roads, revenue, and public works, and the same practical energy is visible in the architecture he sponsored.
Sher Shah’s contribution gave the fort much of its present character. The buildings erected under his authority display a confident style that draws on earlier Lodi traditions while preparing the ground for the later achievements of the Mughals. His short reign meant that he could not finish every project he began, but the portions he completed show how seriously he regarded Delhi as the heart of his realm.
Humayun's Return and the Mughal Restoration
Humayun spent years in exile after his defeat, travelling to Persia and gathering support before he finally returned to recover his throne. When he reoccupied Delhi, he again took possession of the fort and its buildings. The structures raised under his Afghan rival were now used by the restored Mughal court, which continued to treat the citadel as an important seat of power.
This sequence of events gives Purana Qila an unusual double identity. It was shaped by the ruler who lost the empire and by the ruler who took it from him, and then it passed back to the first dynasty. The fort thus records, in its fabric, a drama of defeat, exile, and return, and it reminds visitors that monuments often carry the memory of rivalries as well as achievements.
Walls, Bastions, and Defensive Design
The fort is enclosed by thick walls of rubble masonry faced with stone, rising to a considerable height and strengthened by semicircular bastions at intervals. The plan is roughly rectangular, with the walls following the contours of the ground and enclosing a large interior space. Battlements and loopholes along the parapet allowed defenders to watch the approaches and to fire on attackers from protected positions.
The scale of the fortifications reflects the uncertain conditions of the period, when a capital had to be ready for sudden attack. Gateways were treated as the most vulnerable points and were therefore built with particular care, with towers and recessed entrances intended to slow any assault. Together, the walls and bastions illustrate a practical military tradition that nevertheless found room for a measured sense of beauty.
The Bara Darwaza
The Bara Darwaza, or Big Gate, faces west and serves as the principal entrance used by visitors today. It is a tall and imposing structure of red sandstone, flanked by towers and decorated with white marble and coloured inlay that relieve the heavy mass of the walls. Chhatris, or domed kiosks, crown the upper levels and add a lively skyline to what is otherwise a severe defensive work.
The gate demonstrates how Afghan builders used contrasting stones to give surfaces richness without elaborate carving. Its recessed arch, balconies, and ornamental panels point toward the more refined gateways that Mughal architects would later design. For many travelers, the Bara Darwaza is the first impression of the fort, and its confident proportions make a fitting introduction to the monument beyond.
The Humayun and Talaqi Gates
Two other gateways complete the principal entrances. The Humayun Darwaza lies on the south side and is named for the emperor, while the Talaqi Darwaza on the north is often called the forbidden gate in local tradition. Each follows the broad pattern of the main entrance, with a lofty arched opening, flanking towers, and decorative stonework along the upper storeys.
Although they are similar in design, the gates differ in their details of proportion and ornament, which suggests that they were completed at slightly different moments or by different crews. They also serve as useful points of reference for understanding how movement into the fort was controlled. The three gateways together give the enclosure its formal structure, and their survival is one of the most valuable features of the site.
The Qila-i-Kuhna Mosque
The Qila-i-Kuhna Masjid, built under Sher Shah, is the most admired building within the fort. Its prayer hall is faced in red sandstone and set off by white marble, black slate, and carefully worked inlay, while five arched openings form a graceful facade. The central arch is the largest and is framed by decorative bands of calligraphy and geometric ornament.
The mosque is often discussed as a key link between the Lodi buildings that came before it and the Mughal mosques that followed. Its balance of solid walls and delicate surface decoration shows an architectural style at a moment of maturity. Worshippers once gathered here under the Afghan rulers, and the building still conveys a sense of quiet dignity that sets it apart from the military structures around it.
Sher Mandal
Near the mosque stands the Sher Mandal, a two-storeyed octagonal pavilion built of red sandstone with a small domed kiosk on top. It is thought to have been intended as a pavilion or observatory and was later used by Humayun as a library. Its compact form and sharp geometry make it a memorable landmark among the ruins of the fort.
The building is remembered in history because Humayun is traditionally said to have met his death after a fall on its stairs. Whatever the exact circumstances, the association has given the pavilion a place in the popular memory of Delhi. As an architectural work, the Sher Mandal also shows the appeal of the octagon in the period, a shape that later appeared repeatedly in Mughal tombs and garden pavilions.
Stone, Inlay, and Surface Decoration
The builders of Purana Qila used red sandstone as their main material, supplemented with white marble, grey stone, and slate in selected places. These materials were combined to create bands, medallions, and panels that enliven plain wall surfaces. The effect is a restrained polychrome style, in which colour is applied through the choice of stone rather than through paint or tile.
Such decoration shows the skill of the craftsmen who worked on the fort, and it also reveals the aesthetic preferences of the time. Geometric patterns, floral motifs, and calligraphic inscriptions appear on the mosque and the gateways, adding layers of meaning to the walls. The careful handling of stone in these details remains one of the best reasons to examine the fort at close range.
Water, Moat, and the Fort Lake
A moat once surrounded much of the fort and was fed by water from the river. Parts of this moat have been restored as a lake that lies along the western and southern sides of the enclosure, giving the monument a reflective foreground. The sight of the walls and gates mirrored in still water has become one of the best-known views of the fort.
Water served several practical purposes in the original design, including defence, drainage, and the supply of tanks and gardens inside. In more recent times the lake has become an attractive setting for visitors, who enjoy the open space around it. The restored water body thus connects the modern monument with the hydrological planning that helped determine the fort’s position in the first place.
Archaeology and the Indraprastha Tradition
Excavations within and around the fort have revealed a long sequence of habitation, with layers of pottery and building remains reaching back to ancient times. Painted Grey Ware, a distinctive early pottery, has been found at the site and has often been discussed in connection with the old tradition that places Indraprastha, the capital of the Pandavas in the Mahabharata, in this part of Delhi.
Scholars treat the link between the archaeological finds and the epic cautiously, since pottery alone cannot confirm a literary account. What the excavations do show is that the mound was settled and reused across many periods, passing through successive cultures before the sixteenth-century fort was built. This depth of occupation helps explain why the area has repeatedly been chosen as the centre of power in the Delhi region.
Layers of Delhi's History
Delhi is often described as a city of many cities, and Purana Qila is one of the places where this idea is easiest to grasp. The fort sits near other historic centres of the region, and its own ground carries evidence of earlier and later phases. Sultanate, Afghan, Mughal, and colonial periods each left their mark on the wider landscape around it.
In the later Mughal era the court moved to a new walled city, and the Old Fort lost its role as an imperial residence. Even so, the site remained part of the cultural geography of Delhi, and its name entered common speech. Seen in this light, the fort works as a hinge between the earliest Delhi settlements and the grand capitals that followed.
Conservation and the Visitor Experience
The fort is protected as a monument of national importance and is cared for by the Archaeological Survey of India. Conservation work has focused on stabilising the walls, repairing the gateways, and maintaining the mosque and pavilion. Lawns and paths have been laid out inside the enclosure, making the interior easy to explore on foot.
Visitors can walk the grounds, study the gates and the mosque, and enjoy the lake along the outer edge. Evening programmes of light and sound have also been held here to narrate the history of the place. Careful management is essential, because the same openness that makes the fort welcoming also exposes its old stone to weather and heavy footfall.
Purana Qila Today
Today Purana Qila remains one of the most important historic enclosures in Delhi, valued by historians, architects, and ordinary residents alike. Its gates, mosque, and pavilion continue to attract close study, while its green spaces provide a welcome retreat in a dense metropolis. The fort demonstrates how a single site can embody the aspirations of several rulers.
As Delhi continues to change, the Old Fort provides a stable point of reference for those who wish to understand the early modern history of the capital. Its walls speak of Humayun’s ambition, Sher Shah’s energy, and the layered archaeology beneath them. Preserved with care, it will continue to offer an enduring lesson in how heritage connects past and present.
Sources & Further Reading
- Archaeological Survey of India (asi.nic.in).
- Ministry of Culture, Government of India (indiaculture.gov.in).
Frequently Asked Questions
Who built Purana Qila?
Purana Qila was begun by the Mughal emperor Humayun, who called his new city Din-Panah. It was later rebuilt and extended by the Afghan ruler Sher Shah Suri, who renamed it Shergarh and added the principal surviving buildings.
What is the Qila-i-Kuhna Masjid?
The Qila-i-Kuhna Masjid is the mosque inside the fort, built under Sher Shah Suri. It is admired for its five arched facade, red sandstone surfaces, and decorative inlay of marble and slate.
What is the Sher Mandal?
The Sher Mandal is a two-storeyed octagonal pavilion of red sandstone within the fort. It is traditionally linked with Humayun, who used it as a library and is said to have died after a fall on its stairs.
Why is Purana Qila linked with Indraprastha?
Local tradition places the legendary capital of the Pandavas at this site, and excavations have found early pottery such as Painted Grey Ware. Scholars regard the connection with caution, though the site clearly has a very long history of settlement.
Who looks after the fort today?
The fort is a protected monument maintained by the Archaeological Survey of India. It is open to visitors, who can explore the gates, the mosque, the pavilion, and the lake along its outer edge.