

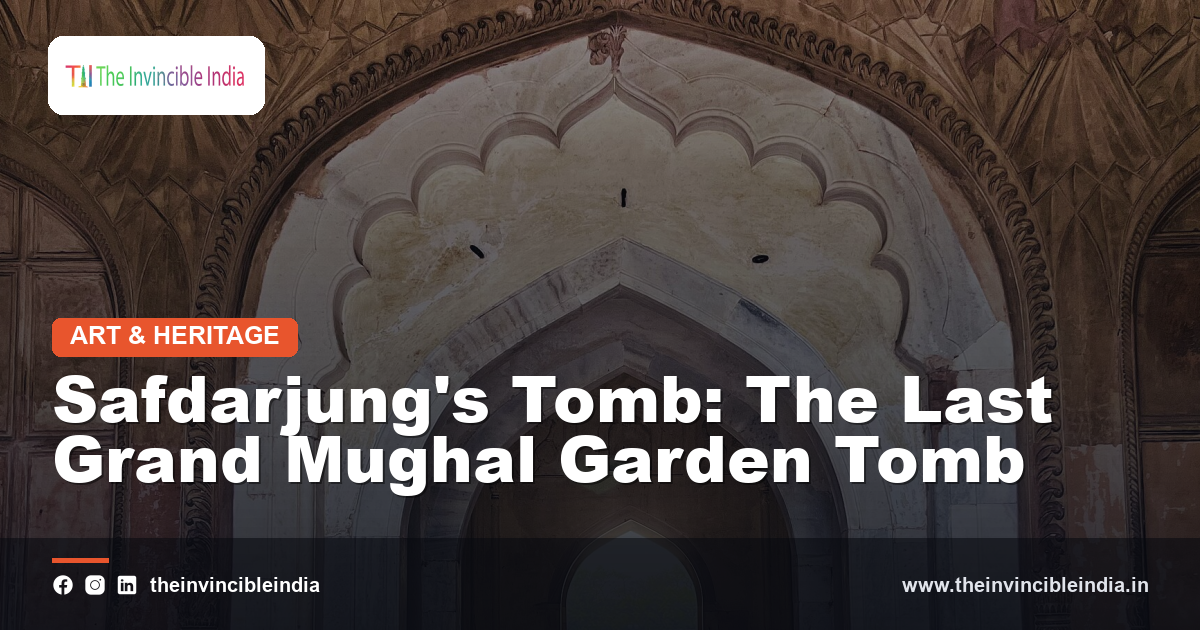
In the heart of modern Delhi, surrounded by busy roads and the hum of a living city, stands a mausoleum that closes one of the great chapters of Indian architecture. Safdarjung’s Tomb, raised in the eighteenth century in red sandstone and white marble, is widely regarded as the last grand garden tomb built in the Mughal tradition. It stands in a lineage that includes the earlier monuments described in the guide to Mughal architecture, yet it also reflects a changing political world in which imperial power was fading. This guide explores the tomb’s origins, its garden plan, its architectural vocabulary, and the reasons it continues to hold a special place among the monuments of the capital.
Quick Facts
| Detail | Information |
|---|---|
| Monument | Mausoleum of Safdarjung |
| Location | Delhi, near Lodhi Road |
| Architectural Style | Late Mughal, Indo-Islamic |
| Layout | Charbagh (fourfold garden) |
| Main Materials | Red sandstone and white marble |
| Protected By | Archaeological Survey of India |
Origins of a Late Mughal Monument
Safdarjung’s Tomb was built in Delhi during the middle of the eighteenth century, a period when the Mughal empire was still symbolically powerful but steadily losing its political reach. The mausoleum was commissioned to honour a leading nobleman of the imperial court, and it was completed by his family after his death. Unlike the great tombs of the empire’s height, it was not raised by an emperor, which tells us something about the shifting balance of authority in the period. Even so, its builders chose to follow the established model of the Mughal garden tomb, with a central domed chamber set within a walled and symmetrical garden. This decision to continue an inherited form, rather than invent a new one, shows how deeply the Mughal architectural language was embedded in the culture of the capital, and it explains why the monument is read today as a final flowering of that tradition.
The Man Behind the Mausoleum
The tomb takes its name from the title of Mirza Muqim Abul Mansur Khan, a Persian-descended nobleman who rose to prominence as a governor and later as a senior minister in the service of the Mughal emperor. He was associated with the province of Awadh, whose rulers became increasingly autonomous as imperial authority weakened, and he held high office at the court in Delhi during a turbulent era. His title, Safdarjung, became the name by which he and his resting place are remembered. After his death the task of building the mausoleum passed to his son, who continued the family’s connection with Awadh. The commission therefore reflects both personal filial duty and the ambitions of a powerful provincial house. In this way the monument records not only the memory of one man but also the wider story of the nobility that sustained and eventually outgrew the Mughal court.
Delhi in the Eighteenth Century
To understand the tomb, it helps to picture the political landscape of Delhi in the eighteenth century. The city had been the imperial capital for generations, yet it faced invasions, factional struggles at court, and the rise of regional powers that drew away revenue and loyalty. In this uncertain atmosphere, building a major stone monument was a statement of confidence and continuity. Noble families used architecture to assert status, to preserve memory, and to claim a place in the long story of the dynasty they served. Safdarjung’s Tomb belongs to this moment, and its scale and polish suggest ambition rather than decline. The setting, on the southern side of the historic city, also places it among older tombs and gardens that already shaped the sacred and funerary geography of Delhi. The monument thus stands as evidence that artistic energy persisted even while political stability was waning.
The Charbagh Garden Plan
The most important organizing idea of the complex is the charbagh, a fourfold garden divided by raised walkways and water channels into symmetrical quadrants. This plan, derived from Persian garden traditions, symbolizes the gardens of paradise described in Islamic thought, and it had been refined in India for more than two centuries before this tomb was built. At Safdarjung’s Tomb the mausoleum rises at the centre of the walled enclosure, with pathways radiating toward the gateway and the pavilions. The geometry creates a calm, ordered landscape in which the visitor approaches the building along carefully controlled axes. Trees, flowerbeds, and water were meant to complement the stone architecture and to evoke a sense of eternal spring around the grave. The garden is therefore not mere decoration but the conceptual frame of the whole monument, linking funerary remembrance with ideas of paradise and harmony.
The Raised Plinth and Platform
The mausoleum stands on a high, broad platform that lifts it above the garden and gives it a commanding presence. This raised plinth is a familiar device in Mughal funerary architecture, intended to set the sacred structure apart from the everyday world and to create a stage for the building’s carefully proportioned facades. Arched recesses along the base of the platform hold vaulted chambers and give the substructure a rhythm of light and shadow. Broad stairways rise to the upper level, where visitors reach the terrace surrounding the central building. The platform also provides an elevated vantage point from which the symmetry of the garden can be appreciated. By combining practical support with symbolic elevation, the plinth demonstrates how Mughal builders treated every element, even a base, as part of a coherent visual and spiritual design that guided the visitor toward the tomb itself.
The Main Mausoleum Structure
At the centre of the platform stands the principal mausoleum, a square building with chamfered corners that is crowned by a large dome. Its plan follows the so-called hasht bihisht pattern, in which a central chamber is surrounded by smaller rooms at the corners and sides, creating an arrangement of nine spaces. Tall arched openings frame each facade, and the building’s solid masses are balanced by deep recesses and projecting portals. The proportions are formal and measured, giving the whole structure a sense of dignity and stability. Although its decoration is less restrained than that of earlier imperial tombs, the underlying logic remains classical. The main mausoleum therefore serves as a summary of lessons learned from earlier monuments, combining a familiar plan with the confident massing that makes the tomb recognizable from across the garden and secures its reputation as a major late work.
Red Sandstone and White Marble
The tomb is built mainly of red sandstone, which forms the walls and platform, while white marble is used for the dome, the inlay bands, and the principal decorative details. This pairing of warm red and luminous white is one of the signature colour schemes of Mughal architecture, and it is used here to emphasize structure and emphasize focal points. Sandstone could be carved and fitted with great precision, while marble offered a refined, reflective surface suited to the most important parts of the building. The contrast also changes with the light, appearing richer at sunrise and sunset and cooler at midday. Some accounts of the monument mention that marble was sourced from earlier structures, a practice that was not unusual in the period, though such details are best treated cautiously. In any case, the material palette shows a continued commitment to the visual language of the imperial style.
The Dome and Roofline
The marble dome that crowns the mausoleum is its most prominent feature and the point toward which the whole composition builds. Set on a drum and raised above the roofline, it has a full, rounded profile that echoes the domes of earlier Mughal tombs while showing slightly different proportions. Around it, smaller domed pavilions known as chhatris mark the corners of the roof and create a stepped, rhythmic skyline. The use of subsidiary domes and kiosks softens the transition between the heavy base and the graceful crown, and it ties the structure visually to a wider repertoire of Indian rooftop forms. Slender finials rise from the domes and give the silhouette a delicate finish. Together these elements make the roofline a lively counterpoint to the solid walls below, and they help explain why the dome has become the defining image of the monument in photographs and popular memory.
Interior Chambers and the Burial Place
Inside the mausoleum, the central chamber holds the cenotaph of Safdarjung, a marble sarcophagus placed above the actual burial in the crypt below. This arrangement of a visible cenotaph over a lower grave chamber was standard practice in Mughal tombs, allowing visitors to pay respects while keeping the true burial place undisturbed. The surrounding rooms open off the main hall through arched doorways, and the interior is decorated with plasterwork, painted details, and carved patterns. The atmosphere is quiet and dim, in contrast to the bright garden outside, which encourages a mood of reflection. Inscriptions and ornament recall the religious setting of the tomb as a place of prayer and remembrance. The interior thus completes the experience that begins in the garden, moving the visitor from open, ordered landscape into a contained and contemplative space designed for memory and devotion.
Garden Pavilions of the Complex
Within the enclosure stand several smaller buildings that add variety to the otherwise symmetrical layout. Known by evocative names such as Jangli Mahal, Moti Mahal, and Badshah Pasand, these pavilions are located along the garden’s axes and were intended as places of rest, gathering, and shelter within the funerary precinct. Their forms are modest in comparison to the main tomb, but they echo its materials and decorative language and help integrate the garden into one coherent composition. Such pavilions also remind us that Mughal tomb gardens were not only solemn spaces but also landscapes that people visited, used, and enjoyed. Their arched openings and flat roofs offer shade, framed views, and a sense of pause along the pathways. By distributing smaller structures around the central monument, the designers enriched the experience of the garden and gave it a human scale that complements the grandeur of the mausoleum.
The Gateway and Entrance Complex
Visitors enter the enclosure through a monumental gateway that stands on the garden’s main axis and prepares them for the mausoleum beyond. The gate is a substantial building in its own right, with a tall central arch, flanking chambers, and decorative details that echo the colours and ornament of the tomb. Gateways of this kind served several purposes. They marked the boundary between the outer world and the sacred precinct, they controlled access, and they provided a first view of the monument framed by the arch. At Safdarjung’s Tomb the entrance also includes rooms that historically accommodated attendants and caretakers. The sequence from gateway to garden to platform to dome is carefully staged, with each step revealing more of the composition. This processional logic is a hallmark of Mughal planning, and it shows how entrance structures were designed as integral components of the funerary experience rather than as mere doorways.
The Mosque and Courtyard Elements
Like many Mughal tomb complexes, the enclosure includes a small mosque, which gives the funerary garden a living religious function. Situated within the precinct, it provides a place for prayer and underlines the idea that the tomb is not an isolated monument but part of a wider devotional landscape. The mosque follows familiar conventions, with arched prayer bays, a modest dome, and orientation toward the direction of prayer. Its scale is restrained so that it does not compete with the central mausoleum, yet it contributes to the balance of the overall plan. Courtyard spaces and walkways connect it to the rest of the garden, allowing movement between the different parts of the complex. Together, the mosque and its surroundings show that Mughal tomb gardens combined commemoration, worship, and landscape design into a unified environment that served both the departed and the living community around them.
Echoes of Humayun's Tomb and the Taj Mahal
Safdarjung’s Tomb is often compared with two earlier landmarks, the tomb of the emperor Humayun in Delhi and the Taj Mahal at Agra. The charbagh setting, the raised platform, and the central dome all recall the earlier tradition, and the nine-part plan has clear roots in the formula used for the earlier imperial tombs. Yet comparison also reveals differences. The proportions are slightly heavier, the decoration is more elaborate in places, and the overall effect is more ornamental than austere. These contrasts do not diminish the monument but rather place it in a living tradition that continued to adapt as taste and resources changed. Viewing the tomb alongside its predecessors helps visitors see how Mughal architecture developed across generations, with each major work borrowing, refining, and reinterpreting ideas from earlier builders while still reflecting the circumstances of its own time.
Ornament and Decorative Detail
The ornament of the tomb combines carved stone, marble inlay, plasterwork, and painted surfaces. Bands of white marble outline arches and panels against the red sandstone, creating a crisp graphic effect that clarifies the building’s structure. Floral and geometric motifs appear in relief and in plaster, and the interior surfaces carry delicate patterns that reward close attention. The style is more exuberant than that of earlier imperial monuments, reflecting the tastes of a later age that favoured richer surface treatment. Calligraphic and decorative panels add a devotional note, reminding viewers of the religious meaning of the site. Although some details have been affected by time and weather, enough survives to show the skill of the craftsmen who worked on the tomb. The decoration, taken as a whole, demonstrates that artistic standards remained high in Delhi even as the political fortunes of the empire declined.
Place in the Story of Mughal Architecture
Safdarjung’s Tomb is frequently described as the last grand garden tomb of the Mughal line, a phrase that captures its role as a historical bookend. After this monument, the resources and political circumstances that had supported large-scale imperial tomb building were no longer available in the same way, and later funerary architecture in northern India followed different paths. The tomb therefore stands at the end of a sequence that begins with the early garden tombs of the sixteenth century and runs through the great monuments of the following two centuries. Studying it offers insight into how a long tradition ends, not with sudden collapse, but with a final confident statement made by a patron who still believed in the old forms. The monument also influenced regional building in the surrounding territories, where echoes of its design can be found. It remains an essential reference point for anyone tracing the arc of Indo-Islamic architecture.
Conservation and Visiting Today
The tomb is protected as a monument of national importance and is maintained by the Archaeological Survey of India, which oversees conservation of its stonework, garden, and associated buildings. Maintaining a monument of this kind is an ongoing task that involves cleaning and repairing stone surfaces, managing the landscape, and controlling the effects of pollution and weather in a dense urban setting. The site is open to visitors, who can walk the garden paths, climb to the platform, and view the pavilions and gateway at their own pace. Early morning and late afternoon are often considered pleasant times to visit, when the light enhances the contrast between sandstone and marble. Visitors are encouraged to treat the site with respect, since it is both a historic monument and a burial place. Careful stewardship ensures that future generations can continue to experience the tomb as an intact and meaningful piece of Delhi’s heritage.
Safdarjung's Tomb Today
Today Safdarjung’s Tomb serves as a green and tranquil refuge within one of the busiest cities in India. Residents, students, photographers, and travellers come to walk its garden, study its architecture, or simply enjoy a quiet hour among old trees and carved stone. The monument offers a clear lesson in how historical buildings can remain part of everyday urban life, shaping the character of a neighbourhood long after their original purpose has passed. For those interested in the wider story of the capital, it forms a natural companion to other Delhi monuments and to the larger heritage described in the wider tradition of tombs and mausoleums in India. Its enduring appeal lies in the harmony of its proportions, the calm of its garden, and its quiet witness to the final chapter of a great architectural tradition that shaped the subcontinent.
Sources & Further Reading
- Archaeological Survey of India (asi.nic.in).
- Ministry of Culture, Government of India (indiaculture.gov.in).
Frequently Asked Questions
Why is Safdarjung's Tomb called the last great Mughal garden tomb?
It is regarded as the final grand example of the charbagh garden tomb tradition that began with the early Mughal mausoleums. After it, large-scale funerary monuments of this type were no longer commissioned in the same way.
Who is buried in Safdarjung's Tomb?
The mausoleum holds the grave of Mirza Muqim Abul Mansur Khan, known by his title Safdarjung, a leading nobleman of the Mughal court. The tomb was completed by his son after his death.
What materials were used to build the tomb?
The structure is built mainly of red sandstone, with white marble used for the dome and decorative bands. This combination is characteristic of Mughal monumental architecture.
What is a charbagh garden?
A charbagh is a fourfold garden divided into four quadrants by walkways and water channels. It reflects Persian garden ideals and symbolizes the gardens of paradise in Islamic thought.
Who looks after Safdarjung's Tomb today?
The monument is protected and maintained by the Archaeological Survey of India. It is open to visitors, who can explore the garden, pavilions, and platform of the mausoleum.