

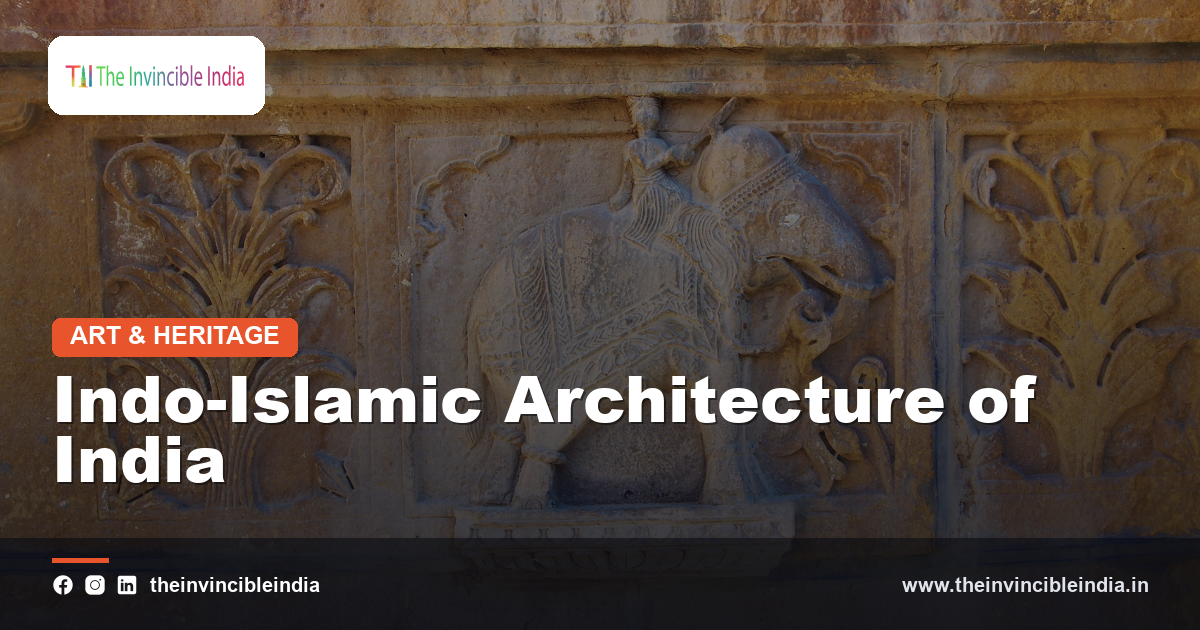
When Islamic rule spread across large parts of the Indian subcontinent from the medieval period onward, it brought with it new building forms, arches, domes, and minarets, that gradually merged with indigenous materials, craftsmanship, and decorative traditions. The result, generally termed Indo-Islamic architecture, produced some of the most celebrated monuments on the subcontinent, refined most famously under the Mughal imperial workshops but with roots stretching back through the Delhi Sultanate and regional sultanates across India. Far from a simple transplant of foreign forms, Indo-Islamic architecture represents a genuine synthesis, shaped by local stoneworking traditions, climate, and available materials. This guide traces its origins, defining features, and lasting influence on Indian architecture.
Quick Facts
| Detail | Information |
|---|---|
| Style | Indo-Islamic architecture |
| Time Span | About 12th to 19th century |
| Key Periods | Delhi Sultanate and Mughal era |
| Notable Feature | Arches, domes, and minarets |
| Signature Material | Red sandstone and white marble |
| Famous Examples | Tombs, mosques, forts, and gardens |
Origins and Historical Context
Indo-Islamic architecture began taking shape from around the twelfth century, as new rulers established political centers across northern India and required mosques, tombs, and palaces suited to their religious and administrative needs. Early builders often adapted materials and even structural elements from existing buildings, gradually developing a distinct architectural vocabulary that combined imported forms such as the true arch and dome with Indian stoneworking traditions and craftsmanship inherited from long-established local guilds. Over the following centuries, successive dynasties and regional sultanates refined this synthesis in their own ways, laying the groundwork for the mature imperial style that would later flourish under the Mughals. Rather than a single imported style, Indo-Islamic architecture developed as a genuine regional fusion, shaped as much by Indian builders and materials as by the religious and political requirements of its patrons. This layered history explains the style’s remarkable diversity across different regions and periods.
Defining Features
Indo-Islamic architecture is characterized by its use of true arches and domes, structural forms that allowed builders to span large interior spaces without the extensive use of pillars required by earlier trabeate, or post-and-lintel, construction. Symmetry and geometric planning dominate the layout of major buildings, whether mosques, tombs, or palaces, often organized around a central axis with balanced flanking elements. Surface decoration favors geometric patterns, stylized floral motifs, and calligraphy rather than the figural sculpture common in earlier Indian temple traditions, reflecting broader conventions within Islamic art. Courtyards, whether within mosques or as part of garden tombs, play a central organizing role in many building types. This combination of structural innovation, geometric planning, and non-figural ornament gives Indo-Islamic buildings a visual character distinct from the sculptural, tower-focused temple architecture that preceded it.
Arches and Domes
The true arch, constructed from wedge-shaped stones or bricks that transfer weight outward and downward to supporting piers, was among the most significant structural introductions of the Indo-Islamic period, enabling wider openings and larger interior spans than earlier post-and-lintel construction allowed. Paired with the arch, the dome became a signature feature of mosques, tombs, and palace halls, often raised on a drum and sometimes doubled, with an inner and outer shell, to achieve particular proportions when viewed from a distance. Builders experimented with various arch profiles, including pointed and multi-cusped forms, across different periods and regions. The dome’s rounded silhouette, frequently the most prominent visual element of a monument, came to symbolize the celestial vault in much Islamic architectural thought. Together, the arch and dome fundamentally reshaped the structural and visual possibilities of Indian monumental architecture.
Minarets
Tall, slender towers known as minarets became a distinctive feature of Indo-Islamic mosque and tomb complexes, traditionally used to call the faithful to prayer and, in monumental contexts, to mark the grandeur and religious significance of a building. Some minarets stand as freestanding victory or commemorative towers, rising in tapering stages often decorated with bands of carved or inlaid ornament and balconies supported on projecting brackets. Where paired flanking a building’s entrance or corners, minarets contribute to the overall symmetry that characterizes much Indo-Islamic design. Their construction demanded considerable structural expertise, since the towers had to remain stable despite their height and slenderness. As both functional and symbolic elements, minarets became one of the most immediately recognizable markers of Indo-Islamic architecture across the subcontinent.
Use of Calligraphy and Geometric Ornament
In keeping with broader conventions in Islamic art, Indo-Islamic buildings favor calligraphy, geometric patterning, and stylized foliate ornament over figural sculpture, which is rarely found on religious structures from this tradition. Quranic inscriptions and other calligraphic bands, often rendered in stone inlay or carved relief, frame doorways, dome interiors, and wall panels, integrating text as a major decorative element. Geometric patterns, built from repeating interlocking shapes, cover surfaces ranging from stone screens to tile work, demonstrating considerable mathematical sophistication in their design. Floral and vegetal motifs, often stylized into flowing arabesque patterns, soften the geometric rigor of these compositions. This distinctive decorative language, developed and refined across many regional workshops, gives Indo-Islamic monuments a visual identity clearly distinguishable from the figural ornamentation typical of earlier Indian temple architecture.
Delhi Sultanate Period Architecture
The Delhi Sultanate, established in the early thirteenth century, produced the earliest major body of Indo-Islamic monumental architecture, including large congregational mosques, victory towers, and tombs built in and around the historic capital region. Builders of this period frequently combined newly introduced arch-and-dome construction with locally sourced stone and reused architectural elements, reflecting both the urgency of establishing new religious and political monuments and the practical realities of drawing on established local craftsmanship. Successive sultanate dynasties refined these early experiments, gradually developing more confident and structurally sophisticated arch and dome forms over the following centuries. Monuments from this period established many of the architectural conventions later inherited and elaborated by the Mughals. The Delhi Sultanate era is thus rightly regarded as the formative phase of the wider Indo-Islamic architectural tradition.
Mughal Architectural Synthesis
Under Mughal imperial patronage, Indo-Islamic architecture reached its most refined and internationally celebrated expression, combining Persian, Central Asian, and Indian architectural traditions into a distinctive and highly polished imperial style. Mughal builders favored a harmonious balance of red sandstone and white marble, often combined within a single structure to create striking visual contrast, and developed refined proportional systems governing the relationship between domes, arches, and supporting structures. Structures commissioned under Mughal patronage range from vast fortified palace complexes to intimate garden pavilions, all sharing a consistent attention to symmetry, materials, and decorative finish. This period produced many of the most widely recognized monuments associated with Indo-Islamic architecture as a whole. The Mughal synthesis represents the culmination of centuries of prior architectural development across the subcontinent.
Charbagh Garden Layout
The charbagh, a garden divided into four quadrants by intersecting water channels or walkways, became a signature element of Indo-Islamic landscape design, particularly in association with tomb complexes built under Mughal patronage. Rooted in Persian garden traditions and Islamic conceptions of paradise as a well-watered garden, the charbagh provided both a symbolic setting and a practical framework for organizing approach, planting, and water management around a central monument. Raised marble or sandstone tombs were frequently placed at the intersection of the garden’s axes, or occasionally to one side with the entrance gateway on the opposite axis, creating carefully choreographed sightlines. Water channels, fountains, and pools within the charbagh served both aesthetic and cooling functions in the subcontinent’s warm climate. This integration of architecture and landscape design distinguishes many of the finest Indo-Islamic funerary and palace complexes.
Materials: Red Sandstone and Marble
Red sandstone, quarried from sources in northern India, became a favored material for Indo-Islamic monumental architecture from the Delhi Sultanate period onward, valued for its workability, durable strength, and warm color that contrasted effectively with white plaster or marble inlay. White marble, used more selectively due to its cost and the greater difficulty of quarrying and transport, became closely associated with the most prestigious commissions, particularly under later Mughal patronage, where entire structures were sometimes clad or built in the material. Builders often combined the two materials within a single monument, using marble for the most visually prominent domes and decorative panels while relying on sandstone for the main structural mass. Inlay work using semi-precious stones set into marble surfaces represents one of the most technically demanding decorative achievements of the tradition. The careful selection and combination of these materials contributed significantly to the visual identity of Indo-Islamic monuments.
Mosques and Their Layout
The congregational mosque, organized around a large open courtyard fronted by a covered prayer hall oriented toward Mecca, is among the most important building types within Indo-Islamic architecture. A wall on the qibla side, indicating the direction of prayer, typically features a prominent niche, or mihrab, marking the focal point of congregational worship, sometimes accompanied by an elevated pulpit used for sermons. Domes crown the prayer hall, often multiplied across its width in the largest mosques, while minarets frame the main entrance or corners of the complex. Courtyards allowed large numbers of worshippers to gather, particularly during major congregational prayers, and often included a water tank or fountain for ritual ablution. This consistent basic plan, adapted in scale and ornament across different periods and regions, unified mosque architecture across the wider Indo-Islamic tradition.
Forts and Palatial Complexes
Beyond religious and funerary architecture, Indo-Islamic building traditions produced some of the subcontinent’s most formidable fortified palace complexes, combining defensive engineering with refined residential and ceremonial architecture. Massive walls, bastions, and gateways provided military security, while within these fortifications, rulers commissioned audience halls, private apartments, and garden courtyards reflecting the same aesthetic principles found in religious buildings, including extensive use of arches, decorative inlay, and carefully proportioned spaces. Public and private audience halls, often distinguished by finely carved columns and canopies, served as spaces for formal governance and ceremony. Palace complexes frequently incorporated water features and gardens, extending the charbagh principle into a residential setting. These fortified palace cities represent some of the largest and most architecturally ambitious achievements of the Indo-Islamic tradition, combining practical, ceremonial, and aesthetic functions within a single fortified precinct.
Tombs and Funerary Architecture
Funerary architecture holds a particularly significant place within the Indo-Islamic tradition, with monumental tombs built to commemorate rulers, nobles, and religious figures across many centuries. A typical tomb consists of a domed chamber housing a cenotaph above the actual burial, often set within a garden following the charbagh principle, with the building’s scale and material reflecting the status of the person commemorated. Many tombs also functioned as sites of pilgrimage, particularly those associated with revered religious figures, drawing visitors seeking blessings at the site. The architectural refinement lavished on tomb complexes, sometimes exceeding that of contemporary palaces, reflects the deep cultural and religious significance attached to commemorating the dead within this tradition. This dedicated focus on funerary architecture produced some of the most technically and aesthetically accomplished monuments in the entire Indo-Islamic repertoire.
Regional Sultanates' Contributions
Beyond the imperial centers of Delhi and later Mughal capitals, regional sultanates across India, including in the Deccan plateau, Gujarat, Bengal, and Kashmir, developed their own distinctive inflections of Indo-Islamic architecture, shaped by local materials, climate, and artistic traditions. Deccan sultanates, for example, produced monuments noted for particularly ambitious dome construction and distinctive decorative treatments developed somewhat independently from northern imperial fashions. Bengal’s regional style adapted brick construction and curved roof forms drawn from local vernacular building traditions into mosque and tomb architecture. These regional variations demonstrate that Indo-Islamic architecture was never a single monolithic style dictated from one imperial center, but rather a widely dispersed tradition capable of considerable local adaptation. Appreciating these regional contributions provides a fuller and more accurate picture of the tradition’s true diversity across the subcontinent.
Decorative Techniques: Pietra Dura and Jali
Among the most technically refined decorative techniques associated with Indo-Islamic architecture is pietra dura, an inlay method in which precisely cut pieces of colored and semi-precious stone are set into a marble surface to form intricate floral and geometric patterns. Equally distinctive is the jali, a perforated stone screen carved with geometric or floral lattice patterns, used extensively in windows, balconies, and partitions to filter light and air while maintaining privacy, producing striking patterns of shadow within interior spaces. Both techniques required exceptional skill and patience, often taking specialist craftsmen considerable time to complete even modestly sized panels. These decorative methods reached their highest level of refinement under later Mughal patronage but drew on stoneworking traditions with much older Indian roots. Together, pietra dura and jali screens represent some of the most admired decorative achievements of the entire Indo-Islamic architectural tradition.
Legacy and Influence on Later Styles
The architectural vocabulary developed across centuries of Indo-Islamic building, arches, domes, minarets, and refined stone inlay, exerted a lasting influence well beyond the period of its original development, shaping colonial-era Indo-Saracenic architecture and continuing to inform religious and civic building design in India today. Later rulers and communities across the subcontinent, regardless of religious affiliation, frequently adopted elements of this vocabulary for palaces, public buildings, and memorials, recognizing its established associations with grandeur and refinement. Conservation and scholarly study of Indo-Islamic monuments have grown considerably, reflecting wider recognition of their historical and artistic significance. This continuing relevance illustrates how thoroughly the style became integrated into the broader fabric of Indian architectural history rather than remaining a separate or foreign tradition. Its influence remains visible across a wide range of later Indian buildings.
Indo-Islamic Architecture Today
Many of the greatest Indo-Islamic monuments remain among India’s most visited heritage sites, protected under national and international heritage frameworks and drawing considerable scholarly and public interest. Restoration and conservation projects continue at major sites, addressing challenges posed by age, environmental factors, and the sheer scale of some of these structures. Contemporary architects and craftsmen continue to draw inspiration from Indo-Islamic decorative and structural traditions, particularly in the design of mosques and commemorative buildings across India. Public appreciation of the style’s historical depth and cross-cultural origins continues to grow through museums, guided heritage programs, and academic research. This sustained interest ensures that Indo-Islamic architecture remains a vital and actively studied part of India’s broader cultural and architectural heritage.
Sources & Further Reading
- Archaeological Survey of India (asi.nic.in).
- Ministry of Culture, Government of India (indiaculture.gov.in).
Frequently Asked Questions
What is Indo-Islamic architecture?
Indo-Islamic architecture refers to the building tradition that developed in India from the medieval period onward, combining Islamic structural forms such as arches and domes with Indian materials, craftsmanship, and decorative traditions.
What are the main features of Indo-Islamic buildings?
Key features include true arches and domes, symmetrical planning, minarets, calligraphic and geometric ornamentation, and the use of red sandstone and white marble, often combined within a single structure.
How is Indo-Islamic architecture different from earlier Indian temple architecture?
Indo-Islamic architecture relies on true arch and dome construction and favors geometric and calligraphic ornament, while earlier Indian temple architecture used post-and-lintel construction and extensive figural sculpture.
What is a charbagh?
A charbagh is a garden divided into four quadrants by intersecting water channels or paths, a layout rooted in Persian tradition that became closely associated with Mughal tomb and palace complexes in India.
Which period is considered the peak of Indo-Islamic architecture?
The Mughal period is widely regarded as the high point of Indo-Islamic architecture, producing a refined synthesis of Persian, Central Asian, and Indian traditions in some of the subcontinent’s most celebrated monuments.