

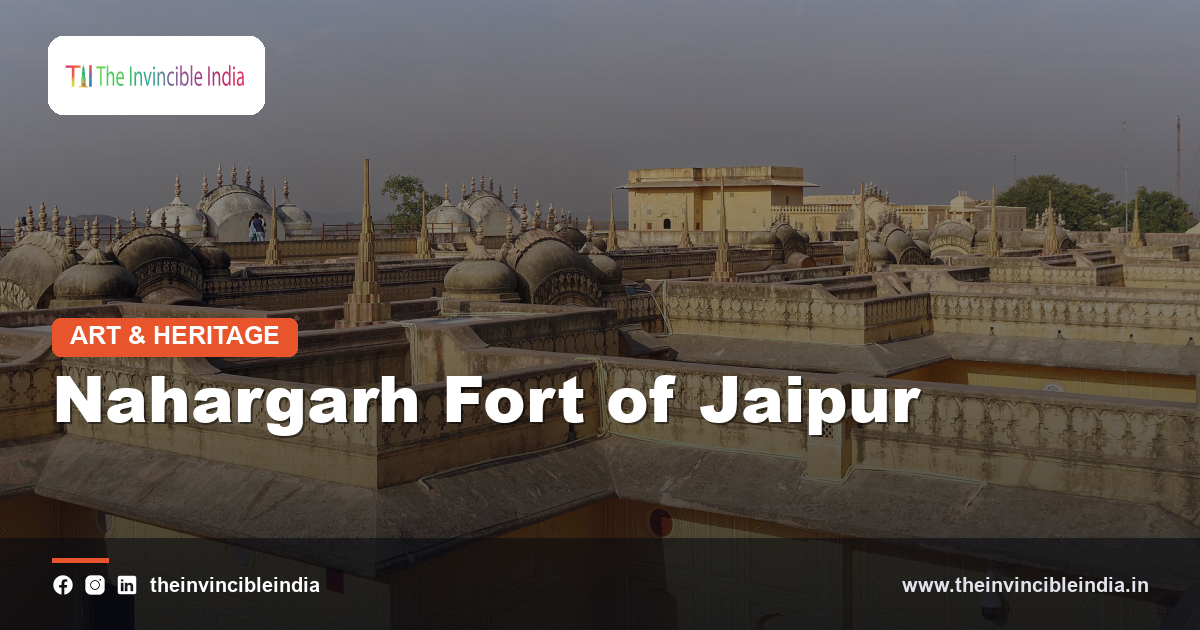
High on the rugged ridge of the Aravalli hills, Nahargarh Fort keeps a long watch over the planned city of Jaipur spread out below it. Built in the early eighteenth century as part of the defensive system of the Kachwaha rulers, the fort was never merely a military post. It also served as a royal retreat, a refuge, and a place of ceremony, and its walls still carry stories that blend history with local legend. Among the great forts of India, Nahargarh is notable for its dramatic setting, its long fortified walls, and the graceful palace added in later years. This guide explores its origins, its architecture, its legends, and the reasons it remains one of the most memorable vantage points in Rajasthan.
Quick Facts
| Detail | Information |
|---|---|
| Monument | Nahargarh Fort |
| Location | Aravalli ridge, Jaipur, Rajasthan |
| Founded By | Sawai Jai Singh II |
| Period | Early eighteenth century |
| Style | Rajput fortress architecture |
| Notable Feature | Madhavendra Bhawan palace |
A Fortress on the Aravalli Ridge
Nahargarh Fort stands on the edge of the Aravalli hills, one of the oldest mountain ranges in the world, and its position above the city of Jaipur is central to its meaning. The ridge provides natural defence in the form of steep slopes and rocky outcrops, and the fort’s walls follow the contours of the hill rather than imposing a rigid plan. From the ramparts, the eye travels across the broad plain where Jaipur was laid out, taking in rooftops, avenues, and distant lakes. This commanding view was a practical advantage for sentries and a source of prestige for the rulers who built here. The setting also gives the fort a sense of drama, since its walls seem to grow directly out of the rock. In this way Nahargarh illustrates a basic principle of Rajput fortress design, in which architecture and landscape work together to create a stronghold that is both secure and imposing.
Founding in the Age of Jai Singh II
The fort was established in the early eighteenth century by Sawai Jai Singh II, the Kachwaha ruler who also founded the city of Jaipur and is remembered for his interest in astronomy, planning, and statecraft. In that period the ruler was reorganizing his kingdom, moving the capital from the older hill stronghold of Amer to a new city on the plain. A new city needed new defences, and a fort on the ridge above it formed an important part of the protective ring. Nahargarh therefore belongs to a larger programme of building that included city walls, gates, and neighbouring hill forts. Its creation reflects a ruler who thought in systems, linking urban design with military security. The fort’s origins remind us that Jaipur was conceived as a carefully planned whole, with its defences and its streets considered together from the beginning.
The Names and Legends of the Fort
Local tradition holds that the fort was first known by a different name before it became Nahargarh, a name often interpreted as meaning the abode of tigers, though other explanations are also offered. A popular legend tells of a spirit associated with a figure named Nahar Singh Bhomia, who is said to have disturbed the construction work until a shrine was raised in his memory and the fort took his name. Stories of this kind are common across Rajasthan, where sacred and supernatural beliefs are closely woven into the history of places. Such tales cannot be verified as history, but they reveal how communities have remembered and interpreted their monuments over time. They also give the fort a living folkloric dimension that complements the written record. Whether read as legend or as cultural memory, these accounts add depth to the identity of Nahargarh and help explain its lasting hold on the imagination.
Role in the Defence of Jaipur
Nahargarh formed one element of a chain of fortifications that protected Jaipur and its approaches. Perched on the ridge, it offered early warning of movement across the plain and provided a place of refuge in times of danger. It worked in concert with nearby strongholds, particularly the older forts on the neighbouring hills, creating overlapping lines of observation and defence. Long fortified walls extended along the ridge, linking the fort to other points and enhancing the sense of a protected zone around the capital. The fort was also a symbol of royal authority, visible from many parts of the city and a reminder of the ruler’s power. Although the passage of time reduced its military importance, its original function shaped its design and still explains many of its features. Understanding that defensive purpose helps visitors read the walls, bastions, and gateways as parts of a coherent strategic landscape.
Ramparts, Bastions and Walls
The fortifications of Nahargarh consist of thick stone ramparts, rounded bastions, and crenellated parapets that follow the irregular line of the ridge. Built of local stone, the walls blend into the rocky terrain and appear almost like a natural extension of the hill. Openings in the parapets allowed defenders to observe and fire upon approaching enemies while remaining sheltered, and the bastions provided platforms for watch posts and weapons. The walls rise and fall with the slope, creating a rhythmic silhouette against the sky that is particularly striking at dusk. Passages and stairways within the thickness of the walls connect different levels of the fort. This practical, unadorned military architecture contrasts with the more decorative palace buildings inside, and together they show the dual character of the fort as both stronghold and royal residence. The ramparts remain among its most impressive and photographed features.
Gateways and the Approach
Like most Rajput forts, Nahargarh is entered through a series of gateways that regulate access and heighten the sense of arrival. The approach road climbs the hillside in bends, forcing visitors to ascend gradually and giving defenders ample opportunity to observe anyone coming up. Heavy gates with pointed arches, sometimes reinforced with iron fittings, mark the transitions between outer and inner zones. The turns and narrow passages near the gates were designed to slow attackers and expose them to fire from above. For modern visitors the approach also offers changing views of the city and the surrounding hills, building anticipation before the main enclosure is reached. The gateways therefore serve both practical and experiential purposes, protecting the fort while creating a ceremonial entry sequence. They are a reminder that in traditional Indian fortress design, entrances were among the most carefully considered elements of the entire complex.
Water Storage and the Stepwell
Any hilltop fort in a dry region depended on reliable water, and Nahargarh was equipped with reservoirs, cisterns, and a stepwell to store seasonal rainfall. Channels collected water from roofs and slopes and directed it into tanks, where it could be kept for use during dry months or prolonged periods of siege. The stepwell, a characteristic feature of Rajasthan’s architecture, provided access to water through descending flights of steps and doubled as a cool, shaded space. Such water systems were essential to the survival of the garrison and the royal household, and they reflect the practical engineering skills of the builders. They also demonstrate the sophisticated traditions of water management that developed across arid western India over many centuries. The water structures at Nahargarh, though less famous than its palace, are an important part of its story and show how forts were designed as self-sufficient communities.
Madhavendra Bhawan, the Royal Retreat
The most refined building within the fort is Madhavendra Bhawan, a palace added in the later nineteenth century by Sawai Madho Singh II as a retreat for the royal household. It is traditionally described as having been planned with a set of matching suites for the queens, arranged around a central courtyard, with a separate apartment for the ruler. Corridors and passages connect the suites while preserving privacy, and the layout reflects the customs of the royal court. The palace is built of local stone and finished in soft plaster, with arched openings, painted details, and terraces that look out over the city. Its elegance contrasts with the severity of the fort walls, and it shows how a military structure could be transformed into a place of leisure. Madhavendra Bhawan remains the architectural highlight of Nahargarh, offering insight into the domestic life of the Jaipur royal family.
Courtyards and Architectural Character
The interior spaces of Nahargarh follow the courtyard planning typical of Rajasthani palaces, in which rooms and corridors open onto central open areas that provide light, air, and a degree of seclusion. Chhatris, or small domed pavilions, rise above the rooflines, and jharokhas, or projecting balconies, give views outward while shielding those inside. The architectural vocabulary combines local Rajput elements with influences associated with Mughal design, a blend that characterizes much of the region’s architecture from this period. Arches, brackets, and carved stone details add subtle ornament without overwhelming the simplicity of the walls. The result is a restrained, harmonious character that suits the fort’s hilltop setting. Courtyards and terraces also made the buildings comfortable in the hot climate, offering shade and ventilation. In these details we can see how traditional builders adapted form to environment, producing architecture that is both beautiful and practical.
Views over the Pink City
One of the great attractions of Nahargarh is the panorama it offers of Jaipur, whose planned streets and rooftops spread out across the plain below. From the ramparts one can appreciate the geometry of a city laid out according to principles of urban design that were remarkable for their time. Landmarks, lakes, and neighbouring hills punctuate the view, which shifts in character with the light and the season. Sunrise brings soft colours and a sense of calm, while sunset paints the stone walls and the city in warm tones that have made the fort a favourite for visitors and photographers. The ridge also catches breezes that make the terraces pleasant when the plains are hot. These views are not only a pleasure for the eye but also a lesson in urban history, since they reveal the relationship between the hilltop fortresses and the city they were built to protect.
Hunting, Retreat and Royal Leisure
Beyond defence, Nahargarh served as a place of leisure and retreat for the ruling family. The surrounding hills were home to wildlife, and the forested ridge offered opportunities for hunting, which was a customary pursuit of Rajput nobility. The cooler air of the heights also made the fort an agreeable escape from the heat of the city during the hotter months. Terraces, pavilions, and shaded courtyards provided spaces for relaxation and informal gatherings, and the fort could host members of the royal household and their guests. This dual identity, as both stronghold and retreat, was common among hill forts in Rajasthan, where fortified sites often evolved into residences and pleasure grounds as military threats diminished. The history of leisure at Nahargarh adds a human dimension to the fortress, showing that its walls enclosed not only soldiers and sentries but also the social and recreational life of a royal court.
Landscape, Wildlife and the Aravalli Setting
The hills surrounding Nahargarh form part of the Aravalli landscape, characterized by dry deciduous scrub, rocky slopes, and seasonal greenery that appears after the monsoon. The area supports a variety of birds and other wildlife, and a protected biological park lies in the surrounding hills. The natural environment is an integral part of the fort’s character, since the structure was designed to harmonize with its terrain. In the rainy season the ridge turns green and the fort takes on a softer aspect, while in the dry months the landscape reveals its rugged, golden tones. Conservationists and local communities recognize the ecological value of the region, which provides a green belt near an expanding city. Seeing the fort within its natural setting helps visitors understand that heritage and environment are linked, and that protecting historic sites also means protecting the landscapes that shaped them.
Nahargarh Among Jaipur's Hill Forts
Nahargarh is one of three great hill forts associated with Jaipur, the others being the older fort at Amer and the neighbouring fort at Jaigarh. Each had its own role in the larger defensive and ceremonial landscape of the kingdom. Amer was the old capital and a palace-fortress of great splendour, Jaigarh guarded the approaches and held military installations, and Nahargarh watched over the new city and served as a retreat. Together they illustrate the layered nature of royal power in Rajasthan, combining administrative centres, military outposts, and places of residence. Visitors who explore all three gain a fuller sense of how the Kachwaha rulers organized their territory and expressed their authority through architecture. Nahargarh, with its direct relationship to the city of Jaipur, completes this group and offers the most immediate connection between the old fortified ridge and the urban world below.
Cultural Memory and Local Traditions
For the people of Jaipur, Nahargarh is more than a historical monument; it is part of the cultural landscape in which the city’s identity is rooted. The fort appears in local stories, songs, and everyday conversation, and its silhouette on the ridge is a familiar presence for residents. Festivals, family outings, and cultural events have long drawn people up to the heights, giving the fort a role in community life. The shrine associated with the legend of Nahar Singh Bhomia continues to hold meaning for some devotees, illustrating the continuing interplay between history and living belief. Such cultural associations ensure that the fort is remembered not only through architectural study but also through human experience and affection. This living memory is an important part of heritage, since it keeps monuments meaningful to the communities around them and encourages ongoing care and respect for their history.
Preservation and Visiting the Fort
Maintaining a hilltop fort presents considerable challenges, including exposure to weather, the weight of centuries of stone, and the pressures of tourism. Conservation work focuses on stabilizing walls, repairing plaster and stonework, and managing visitor access to protect fragile areas. The fort is reachable by a road that climbs the ridge, and many visitors choose to arrive in the late afternoon in order to enjoy the sunset. Comfortable footwear, water, and respect for the site are sensible preparations, since the terrain can be uneven and the sun strong. Visitors are asked to avoid damaging walls or leaving waste, so that the monument remains intact for others. Responsible tourism contributes to preservation by supporting local livelihoods while safeguarding the site. A careful balance between access and protection allows Nahargarh to remain both a living attraction and a well-kept piece of Rajasthan’s architectural inheritance.
Nahargarh Fort Today
Today Nahargarh Fort is one of the most visited and best-loved heritage sites in Jaipur, valued for its history, its architecture, and above all its view. It offers a place where the story of a planned city can be read from above, with the old defences still tracing their lines along the ridge. Madhavendra Bhawan, the ramparts, and the surrounding hills together create an experience that blends history, landscape, and calm. For students of Indian heritage it provides a vivid example of how Rajput builders shaped fortresses to suit both defence and comfort, and for visitors it provides a memorable introduction to the character of Rajasthan. The fort continues to serve as a reminder that heritage is not confined to the past but remains a living part of the city, a landmark that watches over Jaipur as it has for generations.
Sources & Further Reading
- Archaeological Survey of India (asi.nic.in).
- Department of Tourism, Government of Rajasthan (tourism.rajasthan.gov.in).
Frequently Asked Questions
Who built Nahargarh Fort?
Nahargarh Fort was established in the early eighteenth century by Sawai Jai Singh II, the Kachwaha ruler who founded Jaipur. It was later extended, and a palace was added in the nineteenth century.
What is Madhavendra Bhawan?
Madhavendra Bhawan is the palace within Nahargarh Fort, added in the later nineteenth century by Sawai Madho Singh II. It was designed as a royal retreat with suites arranged around a central courtyard.
What is the legend of Nahargarh?
According to local tradition, a spirit linked with Nahar Singh Bhomia disturbed the building work until a shrine was raised and the fort took his name. This is a folk legend rather than a verified historical record.
Why is Nahargarh famous for its views?
The fort sits on the Aravalli ridge above Jaipur, giving wide views over the planned city and surrounding hills. Sunset is especially popular for the warm light on the walls and the city below.
How is Nahargarh related to Amer and Jaigarh?
The three forts form a chain of hill strongholds around Jaipur, each with its own role. Amer was the older capital, Jaigarh guarded the approaches, and Nahargarh watched over the new city.