

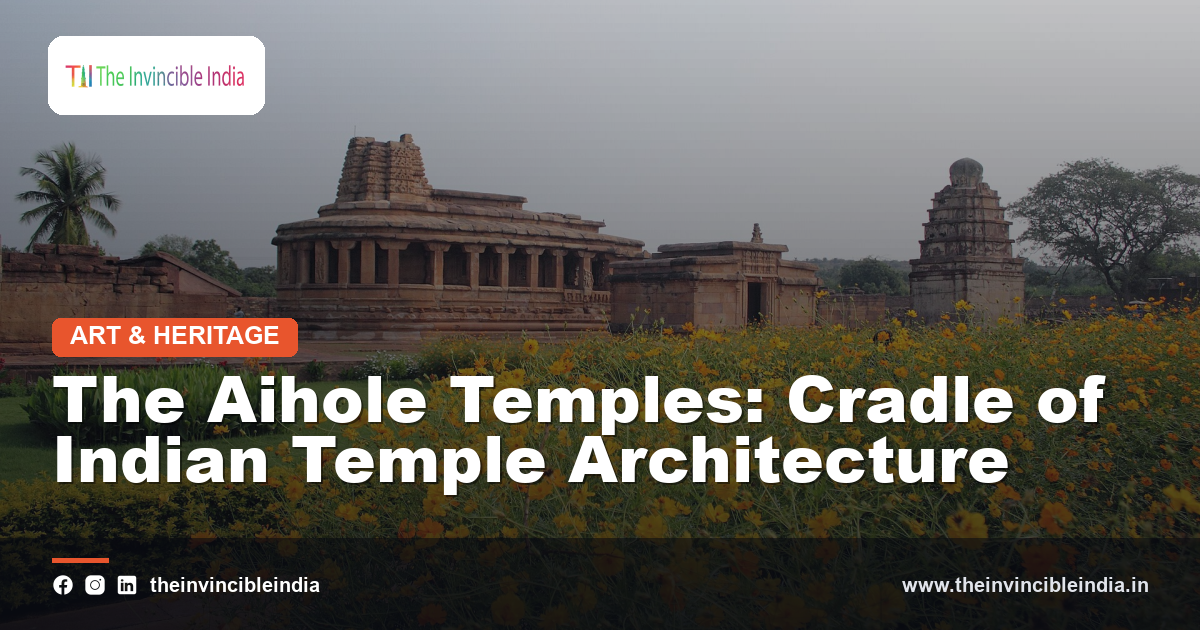
On the banks of the Malaprabha River in northern Karnataka lies a village that holds one of the most important collections of early temples in the subcontinent. The Aihole temples, raised mostly under the Chalukyas of Badami, record a period when builders were still testing how a Hindu shrine should look, rise, and function. Flat roofs, sloping roofs, apsidal plans, and early towers all appear within a short walk of one another, which is why the site is so often described as a laboratory of design. It sits beside the better known monuments of Badami and Pattadakal and forms part of the wider story told in the history of the Chalukya dynasty. This guide explores its setting, its principal monuments, and its lasting influence on Indian temple building.
Quick Facts
| Detail | Information |
|---|---|
| Location | Aihole, Bagalkot district, Karnataka |
| River | Malaprabha |
| Builders | Early Chalukyas of Badami and later patrons |
| Number of Monuments | Well over a hundred |
| Best Known Shrines | Durga, Lad Khan, Hucchimalli, Meguti |
| Protecting Body | Archaeological Survey of India |
Where Aihole Stands
Aihole lies in the Bagalkot district of Karnataka, in a landscape of red sandstone ridges and open farmland shaped by the Malaprabha River. The village sits within easy reach of Badami and Pattadakal, and together these three places form a compact heartland of early Chalukyan art. Sandstone from the surrounding hills supplied the building material, which helps explain the warm, reddish-brown character of many of the monuments.
The setting matters because the temples are not confined to a single walled compound. They are scattered among houses, fields, and lanes, so that a visitor moves from one shrine to the next through the everyday life of a living village. This intimate relationship between monument and settlement is one of the quiet charms of Aihole, and it reinforces the sense that the site grew gradually over generations rather than being planned in a single stroke.
The Early Chalukyas and Their Capital Region
The temples of Aihole belong chiefly to the era of the Chalukyas of Badami, a dynasty that ruled much of the Deccan from the sixth century onward. Aihole appears in inscriptions as an important commercial and administrative centre, and its prosperity gave patrons the means to commission stone buildings on a notable scale. Merchant guilds and local communities are generally believed to have played a part alongside royal sponsors.
Because the dynasty controlled a region between northern and southern cultural spheres, its builders drew on ideas from both. The result was a creative openness that shows clearly in the architecture, where northern and southern features sit side by side. Understanding the political and economic backdrop of the early Chalukyas therefore helps explain why Aihole became such a fertile ground for architectural invention.
Why Aihole Is Called a Cradle of Temple Architecture
The phrase cradle of temple architecture reflects the variety of experiments preserved at Aihole. Before the mature styles of later centuries were standardised, craftsmen here tried different roof forms, floor plans, porch designs, and ways of organising sacred space. Some shrines resemble assembly halls, others recall wooden structures translated into stone, and still others anticipate the towering superstructures that would later define regional traditions.
This range makes the site invaluable to scholars who study how the Hindu temple evolved from simple sanctuaries into complex architectural statements. Aihole does not present a single finished style but rather a record of trial, adaptation, and gradual refinement. In that sense the title of cradle is earned honestly, since many ideas visible in later temples can be glimpsed here in an earlier and more exploratory form.
The Durga Temple
The Durga temple is the most celebrated monument at Aihole and among the finest early Chalukyan works anywhere. Its name does not refer to the goddess; it is generally understood to derive from a word associated with the nearby fort. The building is raised on a high moulded platform and is notable for its apsidal plan, in which the rear of the sanctuary curves in a half circle.
A pillared corridor runs around the structure, forming a covered walkway beneath a sloping roof, and a deep porch leads toward the interior. Pillars and brackets carry carved figures, couples, and decorative motifs of considerable refinement. The apsidal form recalls earlier Buddhist halls, which suggests that builders were adapting familiar shapes to Hindu worship. The Durga temple thus stands as a masterpiece of the site and a clear example of creative borrowing in early temple design.
The Lad Khan Temple
The Lad Khan temple takes its present name from a later occupant who is said to have lived within its walls, long after it was built as a Shiva shrine. It is one of the oldest and most unusual structures at Aihole, and its appearance differs sharply from the towered temples familiar from later centuries.
The building is essentially a square hall under a low, sloping, tiered roof, with a pillared porch at the front and a small shrine attached inside. Its stone slabs and roof lines resemble timber architecture, suggesting that builders were translating wooden construction habits into stone. Carved panels, lattice windows, and sculpted figures on the pillars add richness to an otherwise restrained form. Lad Khan therefore offers a valuable window into the earliest stage of Chalukyan temple thinking, when the very idea of a temple was still taking shape.
Hucchimalli and Gaudar Gudi
Among the many smaller monuments, the Hucchimalli temple and the Gaudar Gudi deserve attention for what they reveal about developing design. The Hucchimalli temple is often noted for its early use of a curved tower above the sanctum, a form that points toward the northern style of temple building and shows how ideas from different regions reached the Deccan.
It also includes a vestibule with a carved ceiling and an entrance porch with sculpted details that reward close looking. The Gaudar Gudi, by contrast, is a simpler pillared structure whose plain mass and spacious interior highlight the early emphasis on form over ornament. Seen together, these two temples demonstrate that even modest buildings at Aihole carry architectural importance. Each contributes a small but distinct chapter to the story of how sacred buildings were imagined and constructed in this region.
The Meguti Jain Temple and Its Inscription
Rising on a hillock above the village, the Meguti temple is a Jain shrine that adds a different religious voice to the site. Its position on higher ground gives wide views across the valley, and the structure shows that Aihole supported more than one faith during the Chalukyan period.
The temple is especially famous for an inscription in Sanskrit verse composed in praise of the Chalukyan ruler Pulakeshin II. Written in the seventh century by a court poet, it is regarded as an important historical document, recording royal achievements in an elegant literary style. The inscription is valued by historians both for its content and for the way it connects architecture with poetry and politics. The Meguti temple therefore matters twice over, as a Jain monument and as a source that helps date and explain the age around it.
Rock-Cut Shrines at Aihole
Alongside its structural temples, Aihole contains rock-cut shrines carved directly into the sandstone hillsides. The Ravanaphadi cave is the most admired of these, a Shiva sanctuary known for its powerful sculpture and its carefully shaped interior. Carved figures of deities and attendants appear on the walls, rendered with a strong sense of movement and volume.
Rock-cut architecture was an older tradition in the subcontinent, and Aihole shows how the same craftsmen could work in both carved caves and freestanding stone. The presence of both techniques in one village gives visitors a rare chance to compare them. For a wider look at the tradition, the guide to rock-cut architecture in India places these caves within a broader national story, while Aihole supplies one of its most expressive regional chapters.
Sculpture and Decoration
The temples of Aihole are rich in sculpture, carried on pillars, brackets, ceilings, doorways, and wall panels. Common subjects include divine couples, river goddesses at the entrances, guardian figures, and scenes drawn from sacred narratives. The figures are generally full bodied and graceful, with ornament that is rendered carefully but never overwhelms the architecture.
Early Chalukyan carving at Aihole shows a confident handling of stone and a clear interest in human form. Lattice windows pierced with geometric designs let in filtered light, while carved ceiling panels often feature lotus motifs and floating figures. This integration of sculpture and structure is a lasting feature of Indian temple art. The reader can explore related traditions in the guide to Indian sculpture, where Aihole’s early work fits naturally into a much longer artistic lineage.
Experimenting with Roofs and Plans
One of the most instructive aspects of Aihole is the variety of roof types and ground plans found within the village. Some temples have flat or gently sloping slab roofs, others have tiered roofs, and a few carry early versions of a curved tower. Plans range from square halls to rectangular enclosures to the apsidal layout seen in the Durga temple.
Each solution answers the same fundamental question of how to house a deity and shelter worshippers, yet each answers it differently. Builders also experimented with porches, enclosed circumambulatory paths, and open pillared halls. This variety shows a culture of design curiosity rather than rigid rule following. Aihole, in short, preserves a moment when architectural convention was still being negotiated, and the results continue to fascinate students of building history today.
Links with Badami and Pattadakal
Aihole is best understood as one corner of a triangle completed by Badami and Pattadakal. Badami, the Chalukyan capital, is famed for its cave temples and its rock-cut shrines overlooking a lake, while Pattadakal became a ceremonial centre where royal consecrations took place. Pattadakal is inscribed as a UNESCO World Heritage Site and features temples in both northern and southern styles.
Aihole, the oldest and most experimental of the three, provides the early chapters of that architectural story, while Pattadakal shows more mature expressions of similar ideas. Visiting all three offers a continuous narrative from tentative beginnings to confident mastery. The wider list of protected places is covered in the guide to UNESCO World Heritage Sites in India, which helps place this regional cluster in national context.
Influence on Later Temple Styles
The experiments carried out at Aihole did not remain local curiosities. Ideas tested here, such as raised platforms, pillared porches, and early towers, were refined by later builders across the Deccan and beyond. The mixing of northern curved towers with southern storeyed forms at Chalukyan sites helped create what scholars sometimes call a Deccan idiom, distinct from but related to both parent traditions.
The conversation between regions that began in this area continued in the work of later dynasties, whose temples in Karnataka show a clear debt to Chalukyan precedent. To follow the broader picture, readers may consult the guide to Indian temple architecture, in which Aihole appears as an early and influential contributor. Its legacy is thus woven quietly into countless later sanctuaries.
Materials and Construction Methods
The temples of Aihole are built chiefly of locally available sandstone, cut into large blocks and fitted with remarkable precision. Many of the earliest structures were assembled without mortar, relying on the weight and careful dressing of the stones to hold the structure together. Slabs form roofs, beams span pillared aisles, and carved brackets help carry loads.
The close resemblance of some roof details to timber work suggests that earlier wooden buildings served as models. Masons adapted carpentry joints and sloping eaves into stone, creating forms that remain visually surprising. Their command of the material shows a mature technical culture, even at a stage when architectural conventions were still evolving. In this sense the construction methods at Aihole are as instructive as the finished buildings, revealing how skill and imagination combined to shape early Indian stone architecture.
Religious Diversity at the Site
Aihole is not the monument of a single faith. Shaiva, Vaishnava, and Jain temples stand within the same landscape, and some structures have been associated with solar worship as well. This plurality reflects the religious openness of the Chalukyan period, when rulers and communities supported many traditions at once.
The coexistence of different shrines in one village suggests a social world in which diverse beliefs shared public space and patronage networks. Architects served each faith with similar technical skill, and common design ideas moved easily across religious boundaries. For visitors, this diversity is a reminder that the history of Indian sacred architecture is not a story of isolated traditions but of overlapping ones. Aihole captures that pluralism in stone, and it remains one of the most telling features of the site.
Conservation and Protection
The monuments of Aihole are protected by the Archaeological Survey of India, which maintains the principal temples and carries out conservation work on them. Because the site is spread across an inhabited village, protection requires a careful balance between preserving ancient fabric and respecting the needs of local residents.
Challenges include weathering of sandstone, encroachment around monuments, and the pressure of changing land use. Conservation efforts focus on stabilising structures, cleaning surfaces, and documenting carvings so that future generations can study them. The site is also a candidate in discussions about wider recognition for the Chalukyan heritage group. Careful stewardship matters here because many of these buildings are irreplaceable records of early architectural experimentation, and their survival depends on sustained attention and public awareness.
Planning a Visit
Aihole is usually visited as part of a circuit that also includes Badami and Pattadakal, and travellers often allow a full day or more to see the principal monuments. The cooler months from late autumn to early spring are generally more comfortable, since the Deccan can become very hot in summer.
The monuments are scattered, so walking, a local vehicle, or a guide familiar with the village can help visitors make the most of their time. A small museum run by the Archaeological Survey of India displays sculptures recovered from the area. Respectful behaviour is important, as some shrines remain places of reverence, and visitors should avoid touching carvings or climbing on structures. With a little preparation, a visit becomes a rewarding encounter with the beginnings of Indian temple art.
The Aihole Temples Today
Today the Aihole temples continue to draw scholars, students, photographers, and travellers who want to see how Indian temple architecture began. The site rewards slow exploration, since its significance lies in comparison between buildings, from the hall-like Lad Khan to the graceful Durga temple and the hillside Meguti.
Much of its appeal comes from the sense that nothing here is final. Every structure feels like a question being asked and answered in stone, and together they record the creativity of a generation of builders. As architectural monuments, historical documents, and living parts of a village, the temples of Aihole remain central to any serious understanding of the subcontinent’s sacred art. Their quiet presence continues to teach, inspire, and connect modern visitors with a formative chapter of India’s heritage.
Sources & Further Reading
- Archaeological Survey of India (asi.nic.in).
- Ministry of Culture, Government of India (indiaculture.gov.in).
Frequently Asked Questions
Where are the Aihole temples located?
The Aihole temples are in the Bagalkot district of northern Karnataka, on the Malaprabha River. They lie close to Badami and Pattadakal, and the three sites are commonly visited together.
Why is Aihole called the cradle of Indian temple architecture?
Aihole preserves a wide range of early experiments in temple design, including different roof shapes, floor plans, and porch types. Many of these ideas were later refined and standardised, so the site records a formative stage in temple building.
Who built the temples at Aihole?
Most of the temples were built under the Chalukyas of Badami, with later patrons adding to the site over the following centuries. Local communities and merchant groups are also believed to have supported construction.
What is the Durga temple at Aihole known for?
It is known for its apsidal plan, high platform, pillared corridor, and finely carved pillars and brackets. Its name is generally understood to come from a term linked to the nearby fort rather than the goddess Durga.
Is the Meguti temple Hindu or Jain?
The Meguti temple is a Jain shrine standing on a hillock above the village. It is famous for a Sanskrit inscription praising the Chalukyan ruler Pulakeshin II.